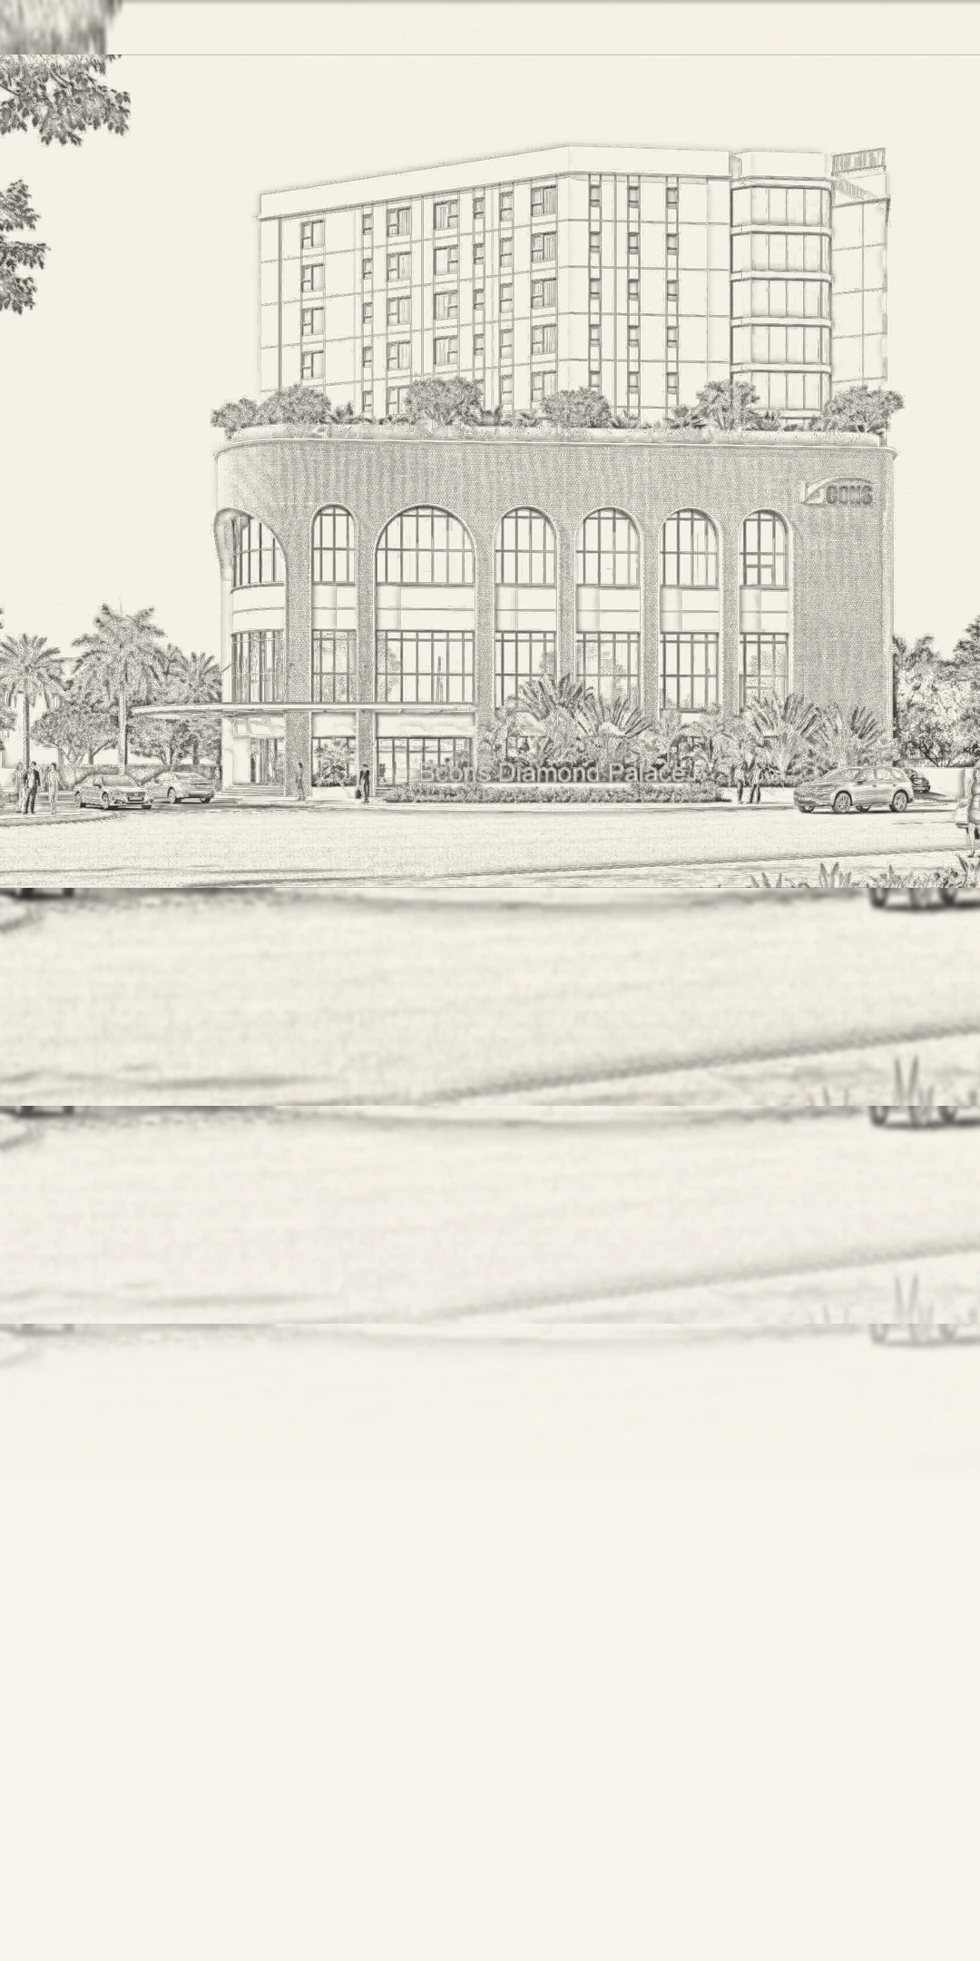
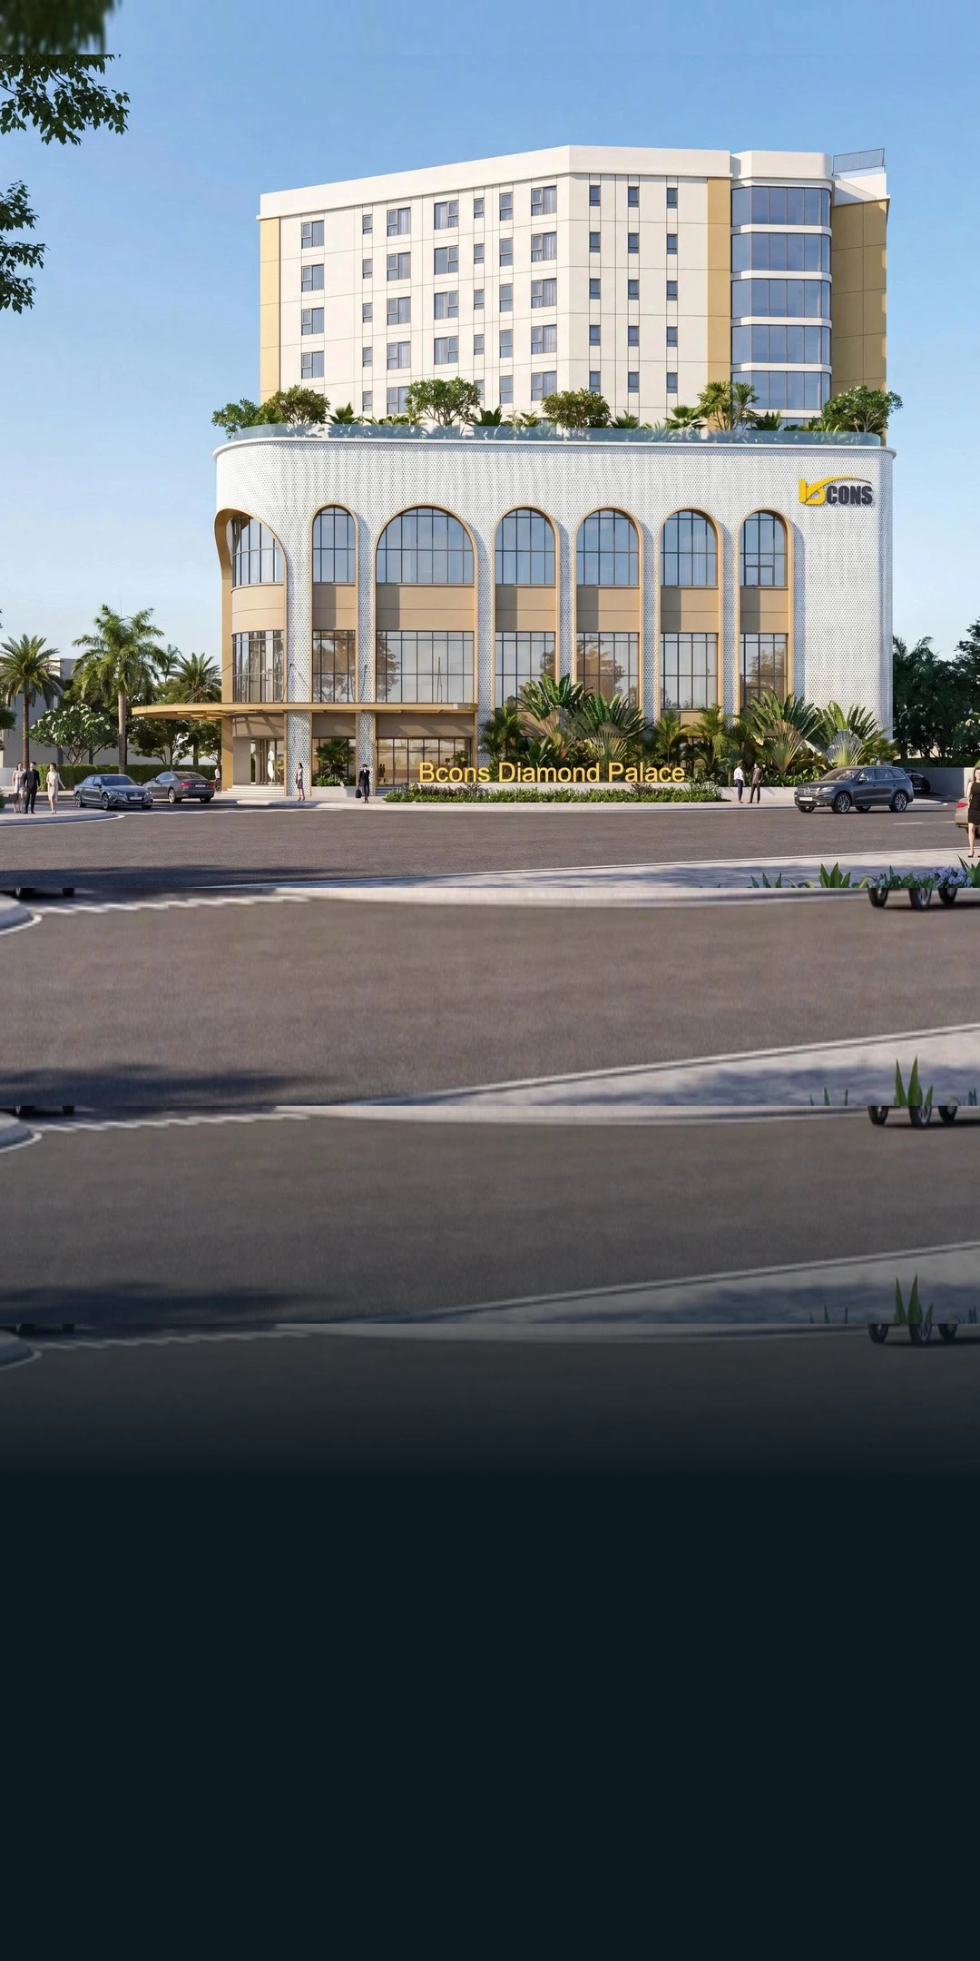
BCONS DIAMOND PALACE
Set on a 5,050.6 m² site: a 3-storey convention & banquet podium and a 6-storey hotel tower, operated by Bcons Service.
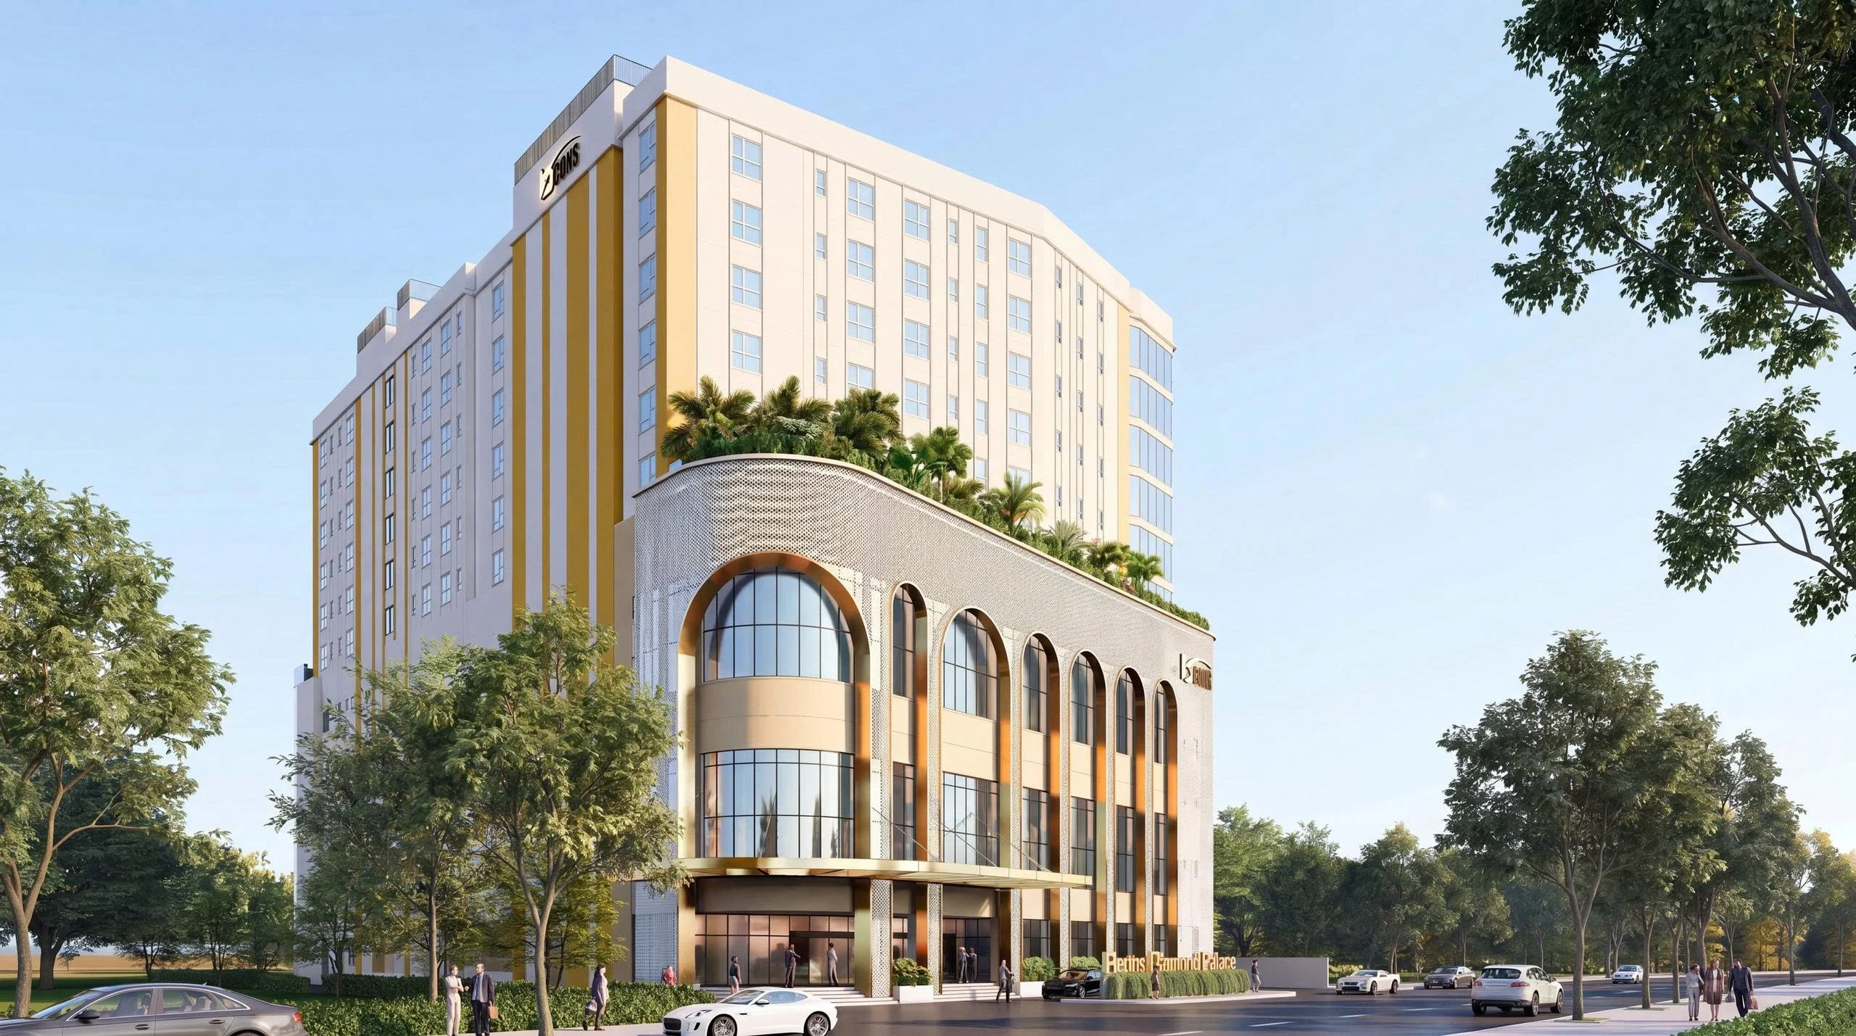
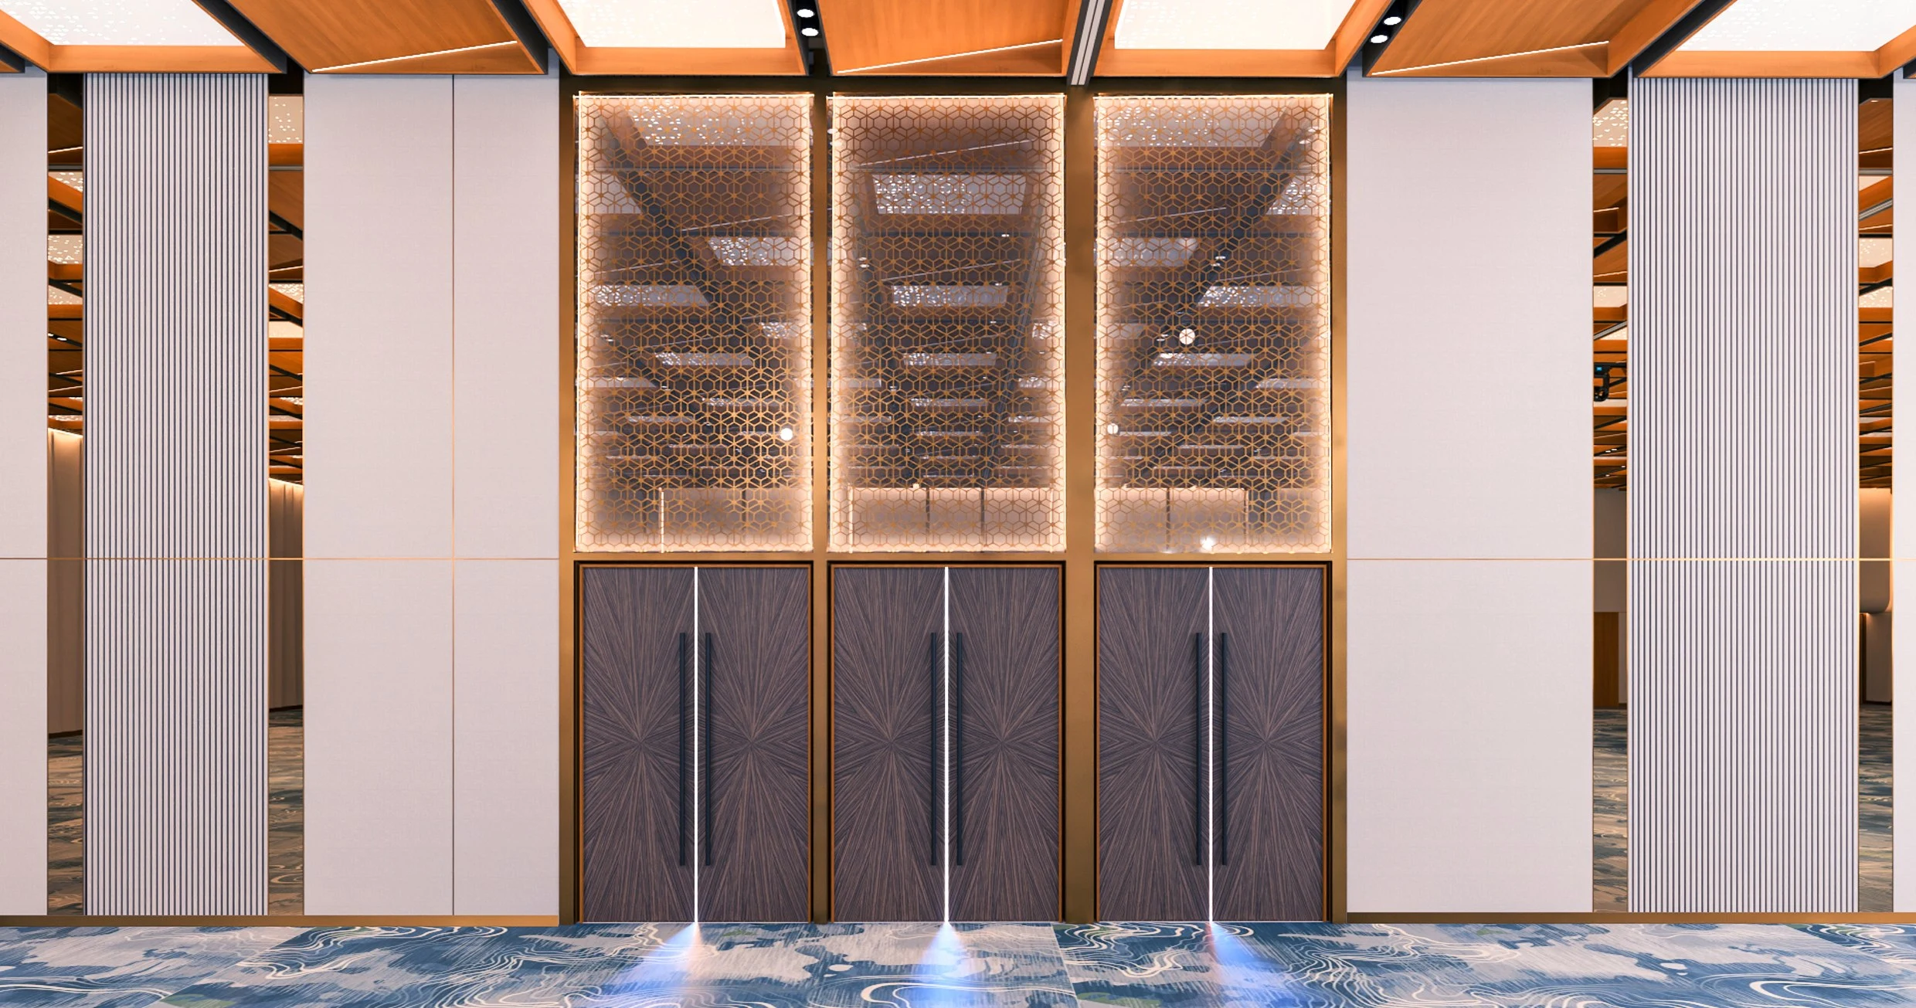
THREE LEVELS FOR MOMENTS OF ELEGANCE
Precision engineering meets refined royal aesthetics, designed with checkerboard coffered lighting and signature diamond facet wall panels.
THREE SIGNATURE SPACES
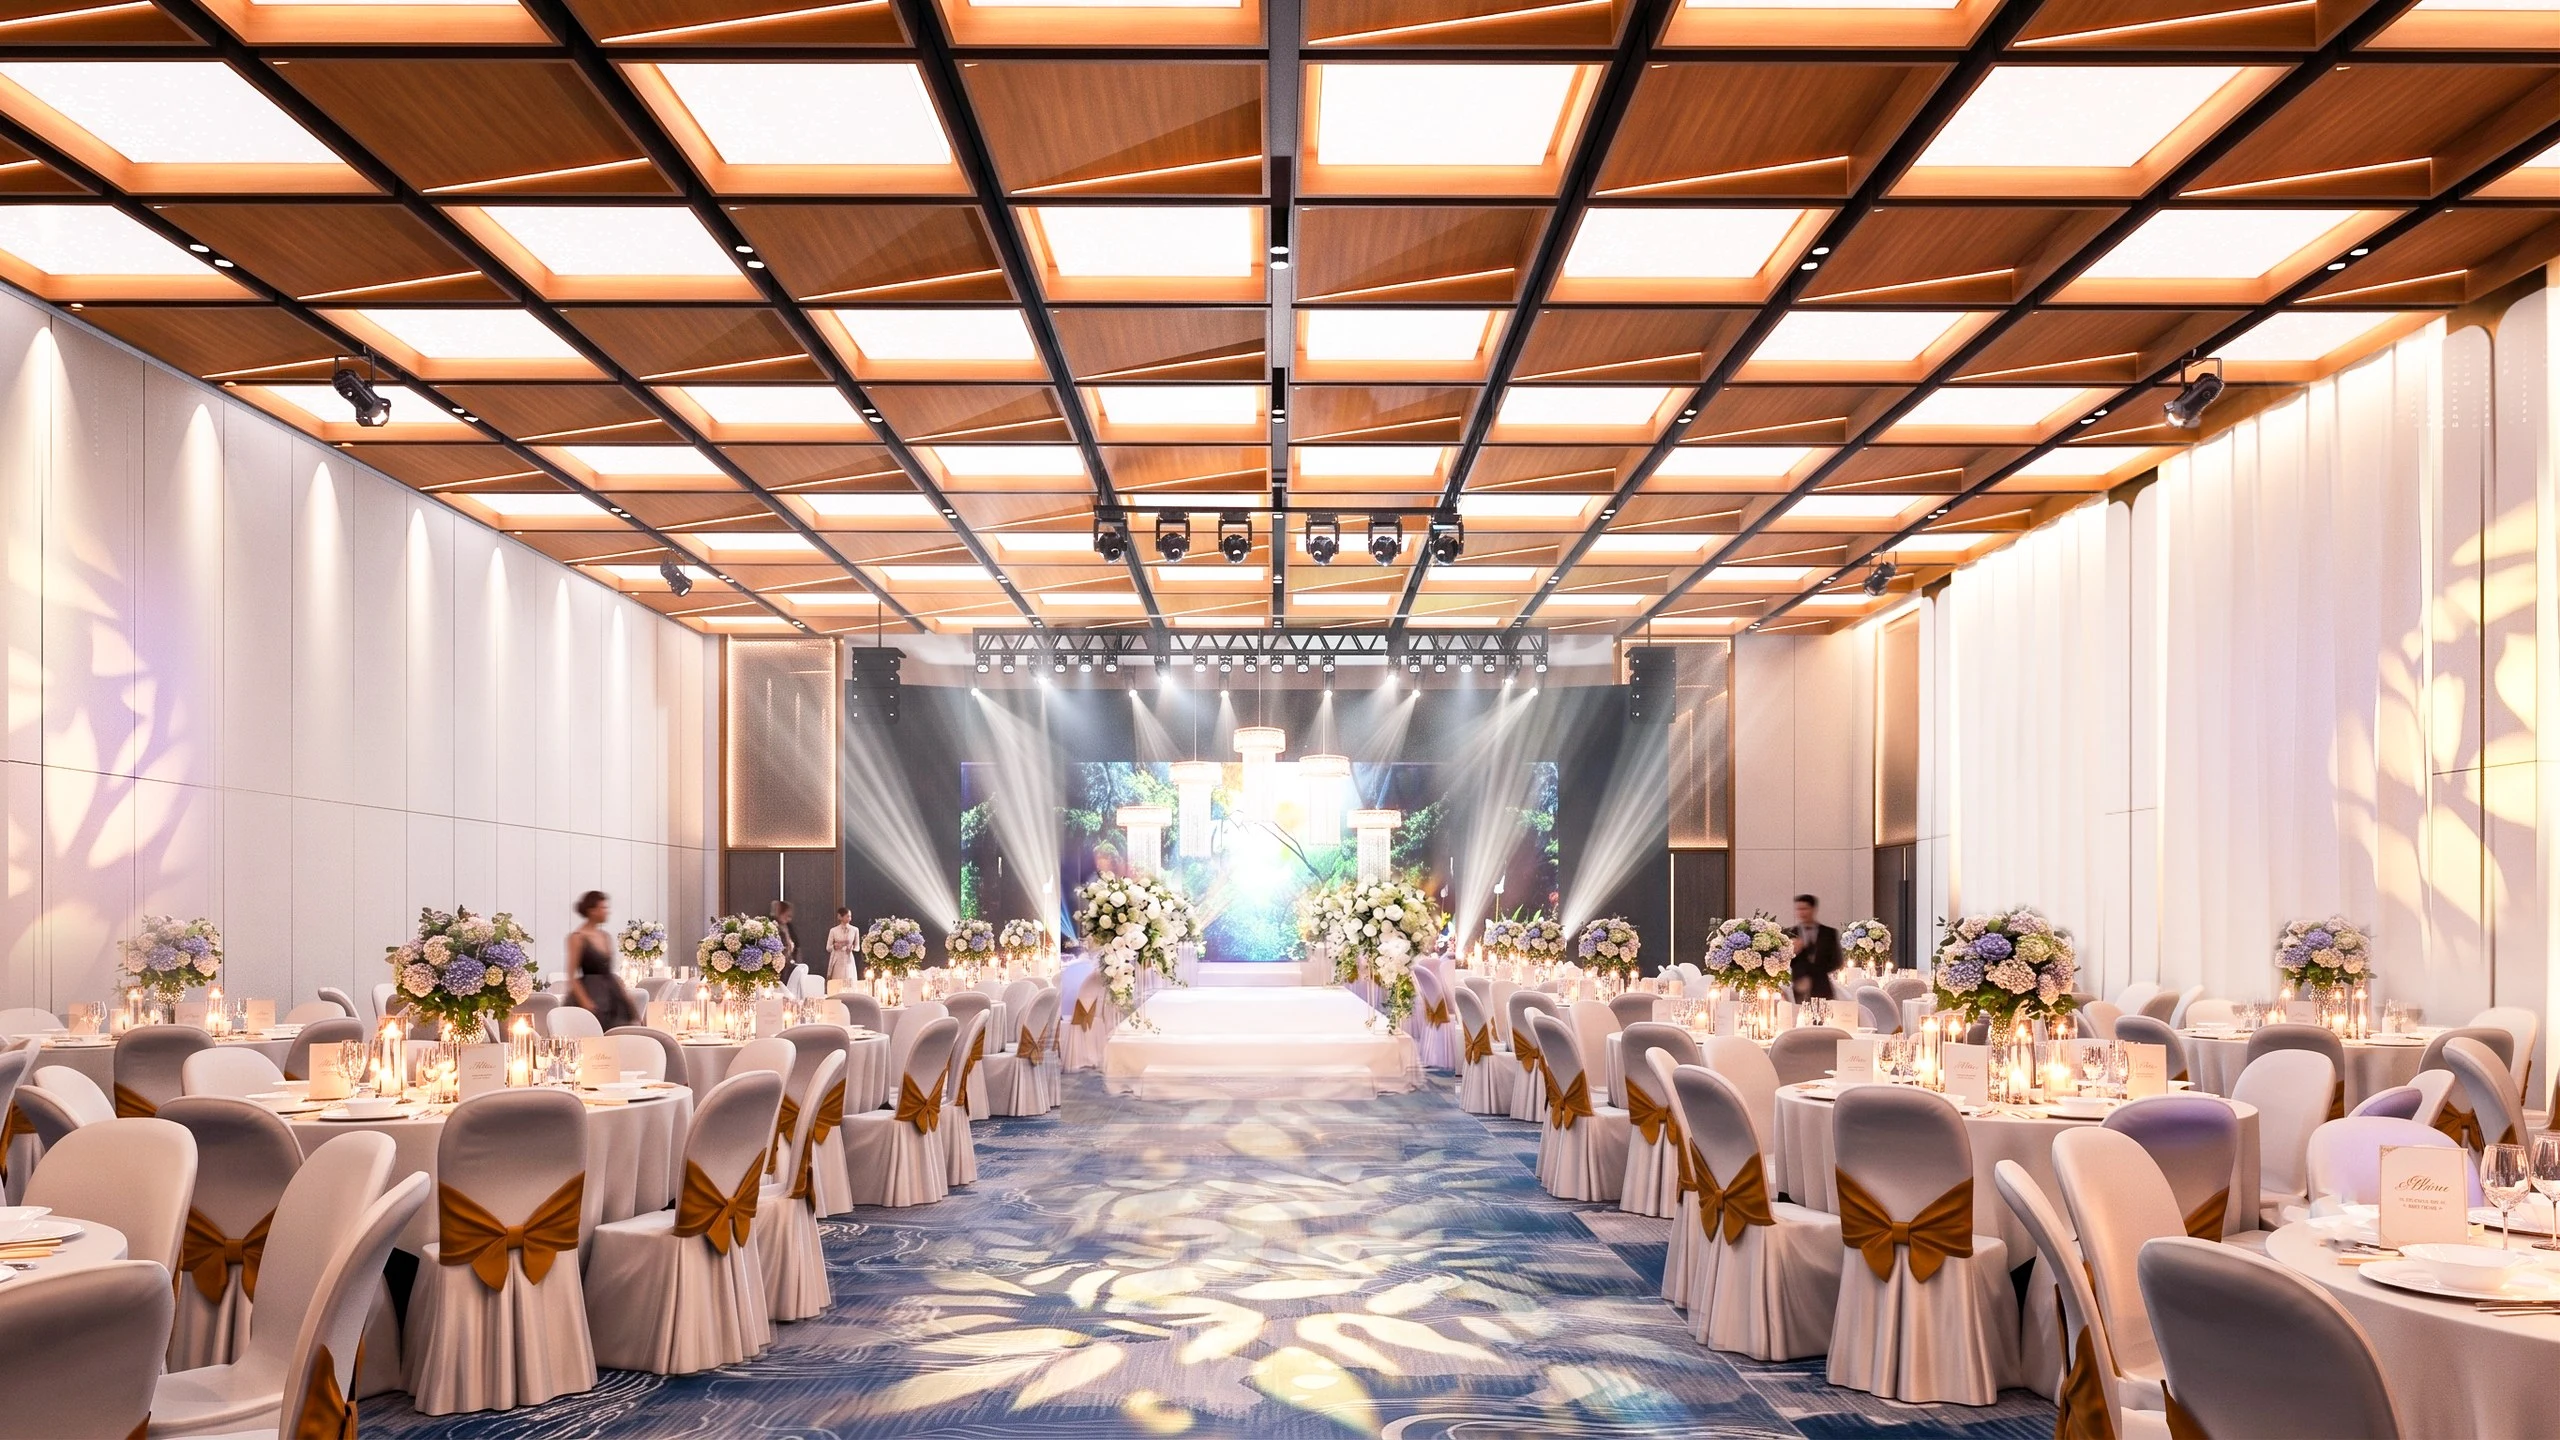
ROYAL WEDDING BANQUET
The distinguished beginning for timeless romance
Grand ballroom with high vaulted ceilings, refined royal styling with contemporary flair, diamond facet motifs, and state-of-the-art audiovisual systems for your most momentous celebrations.
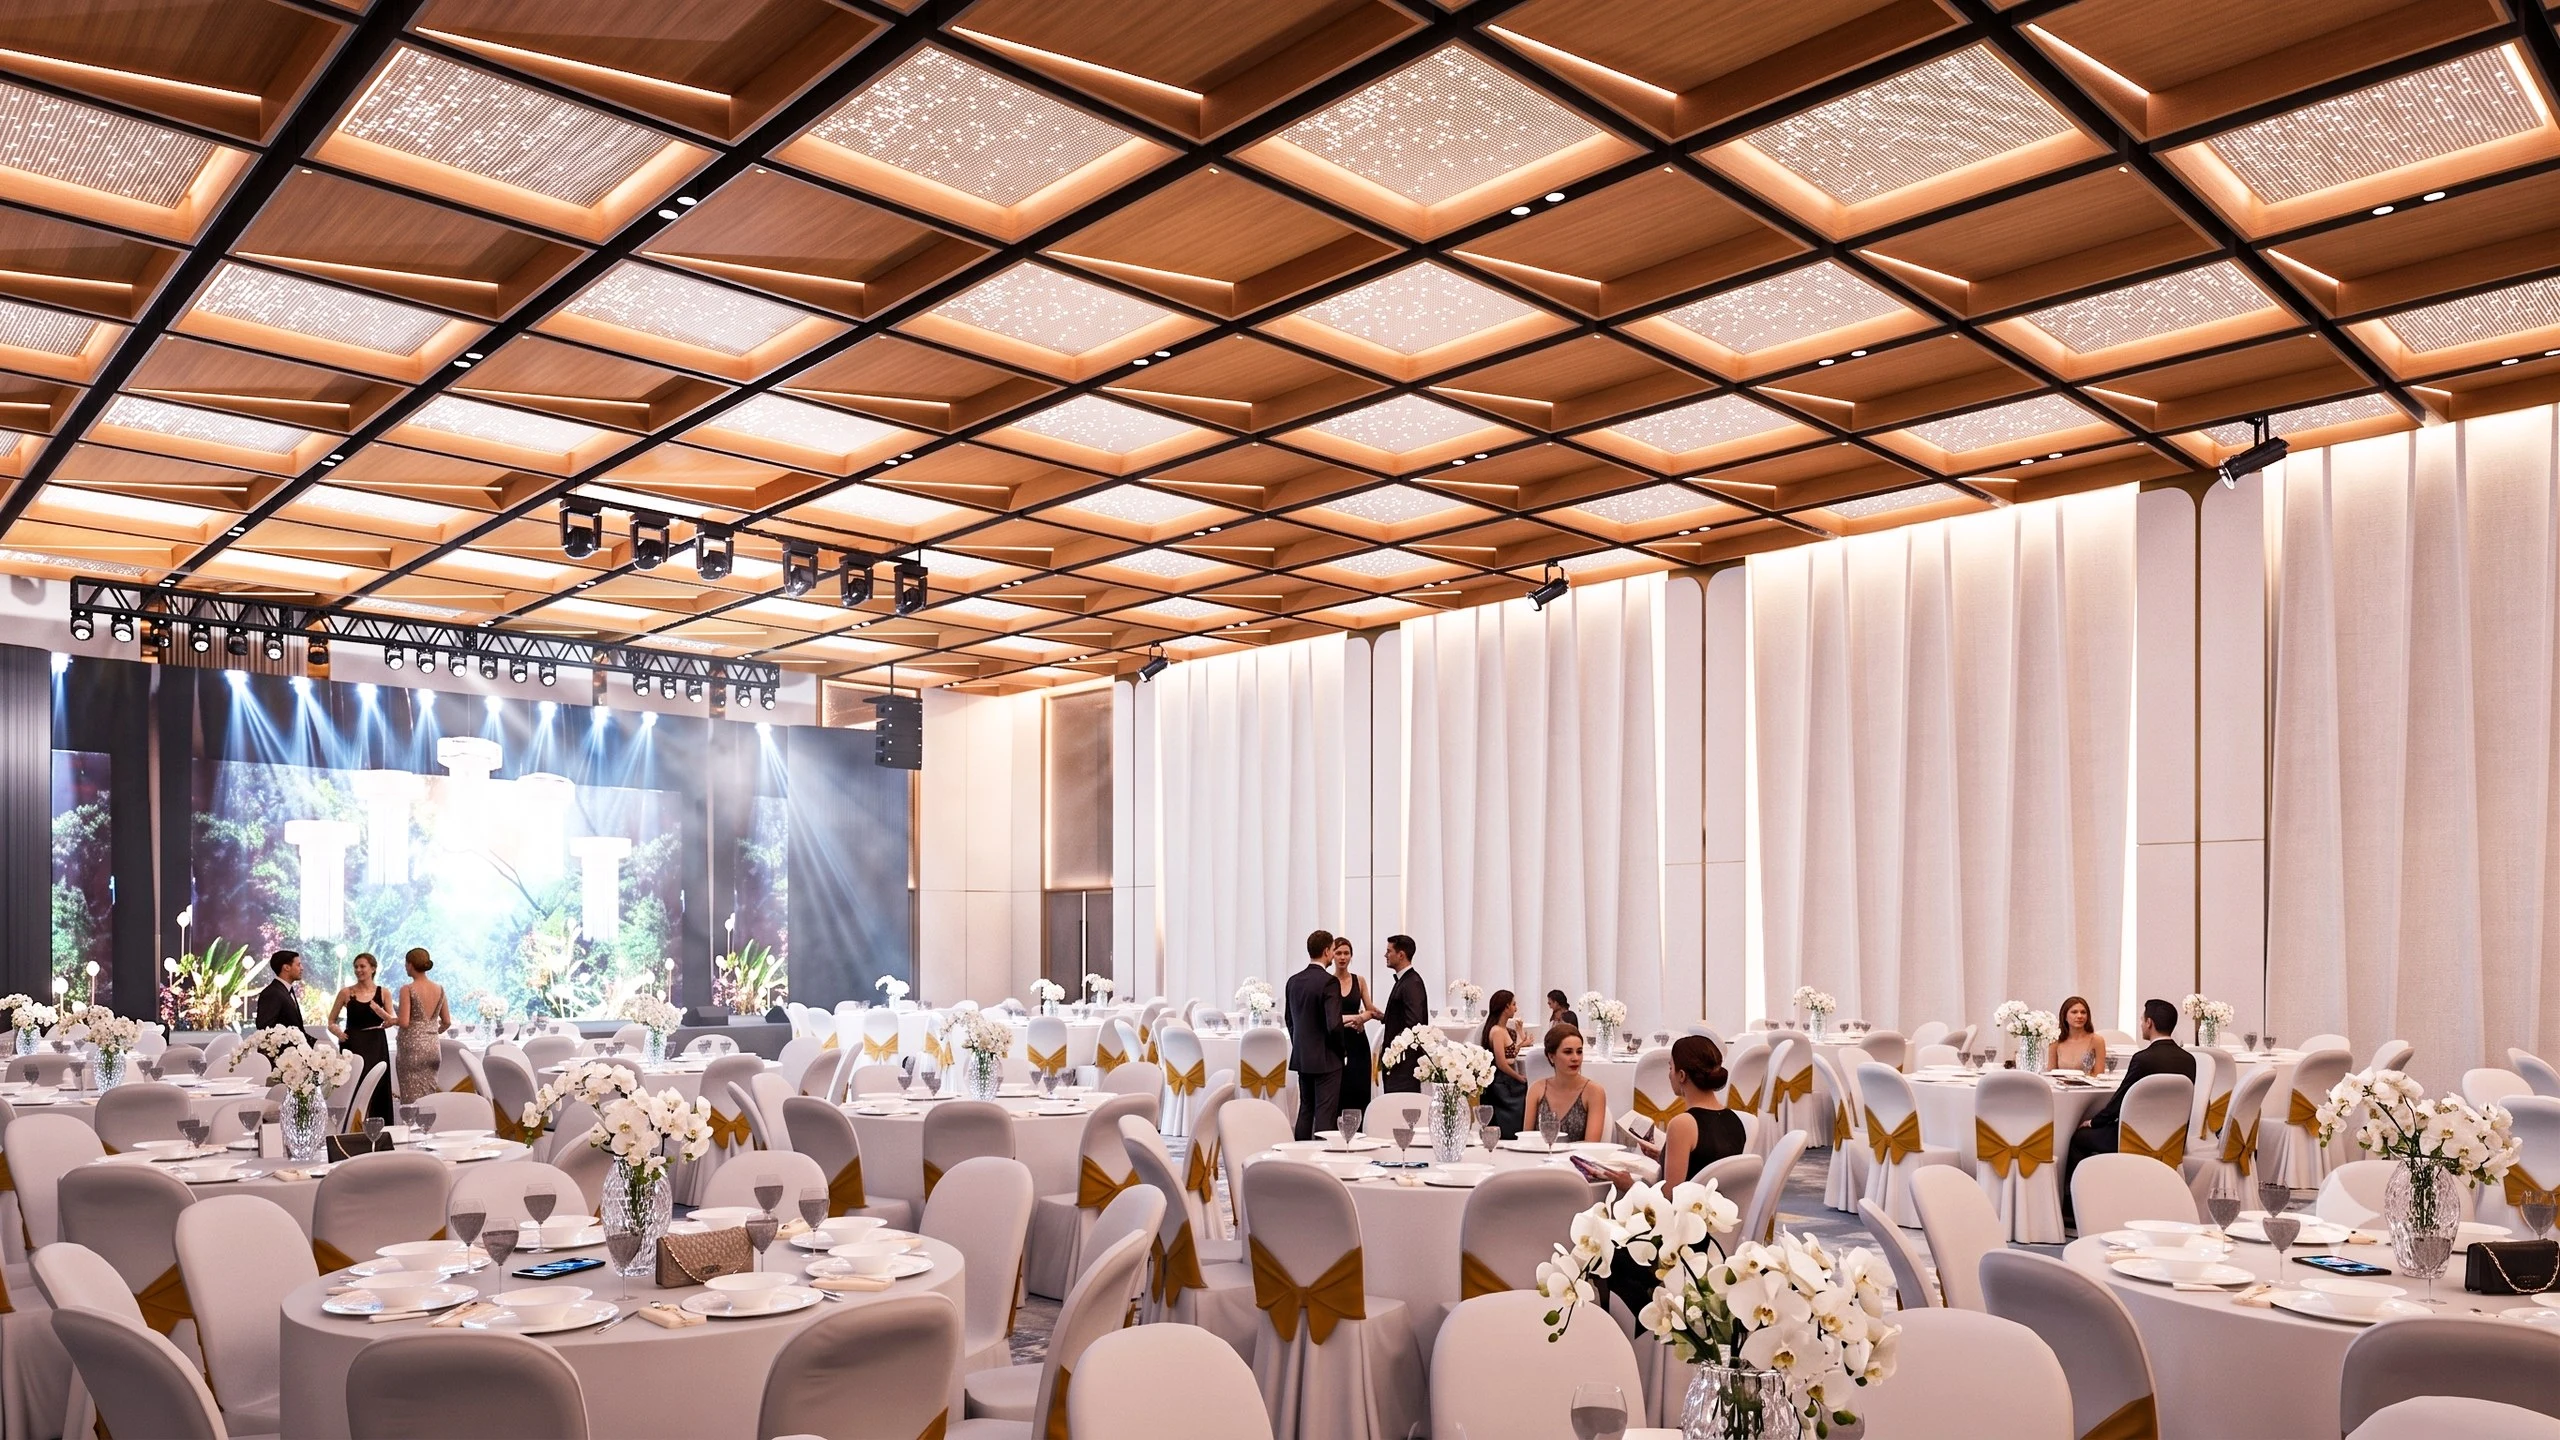 Grand Banquet Ballroom • View Album
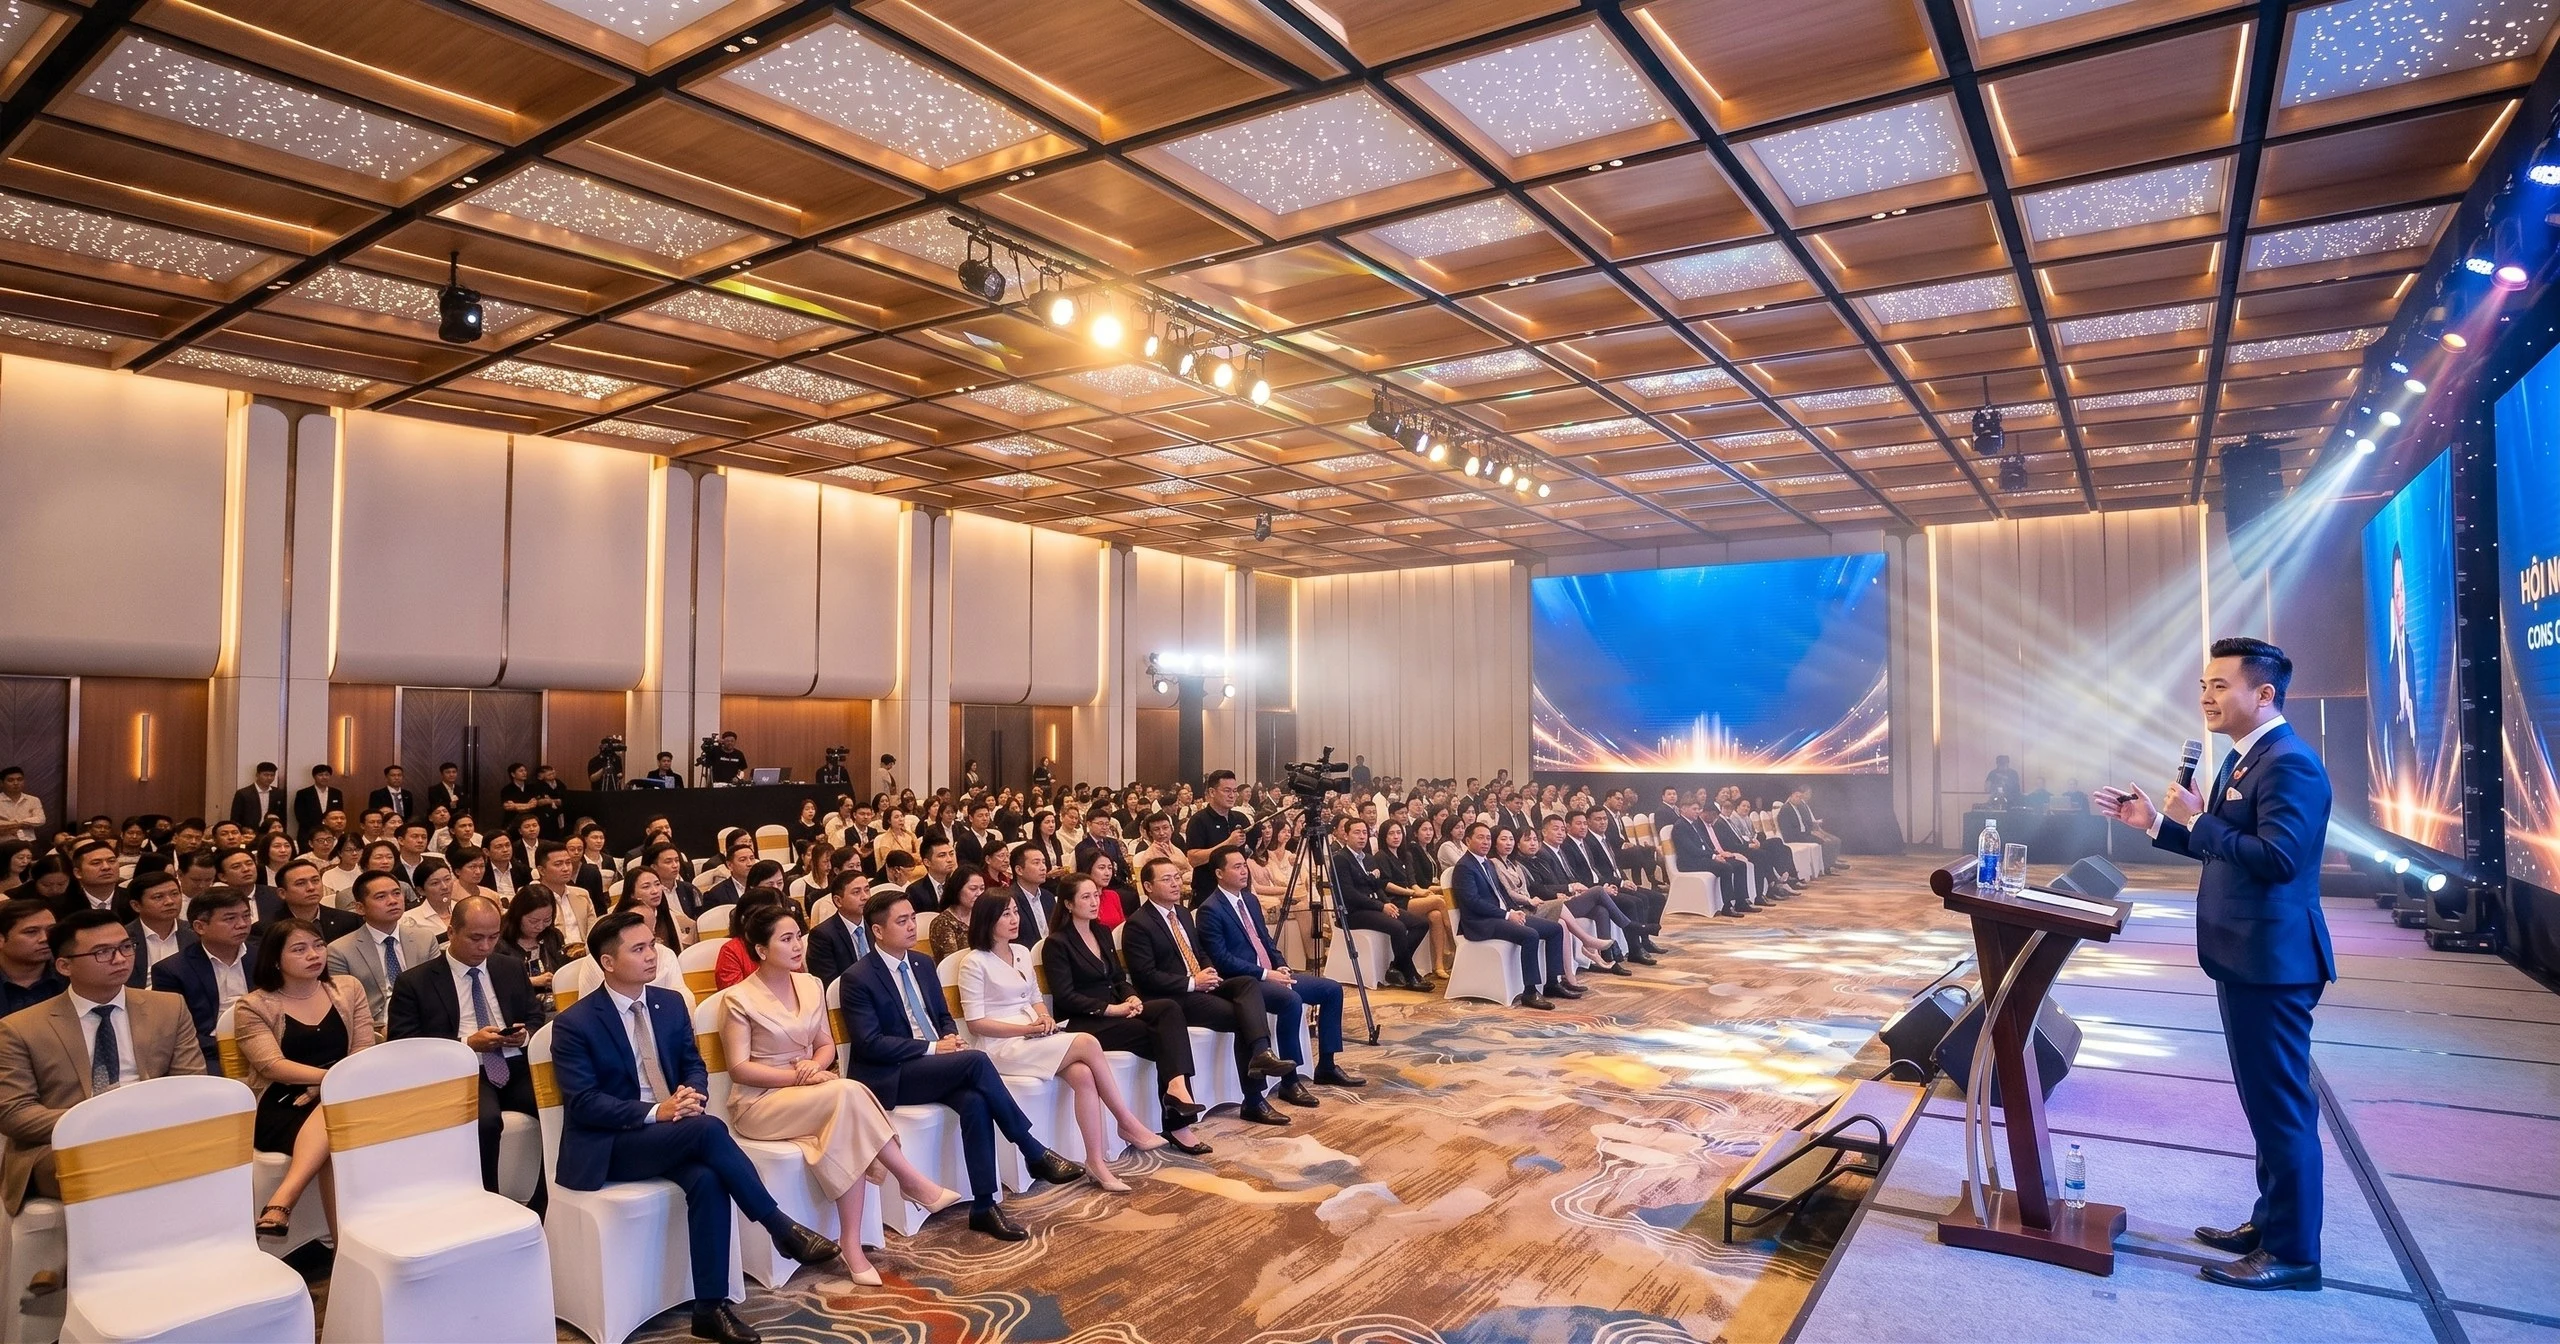
SUMMIT CONVENTION
A commanding stage for enterprise milestones
Versatile conference halls equipped with high-resolution LED screens, acoustic wall panels, and adaptable layouts from executive seminars to annual general meetings.
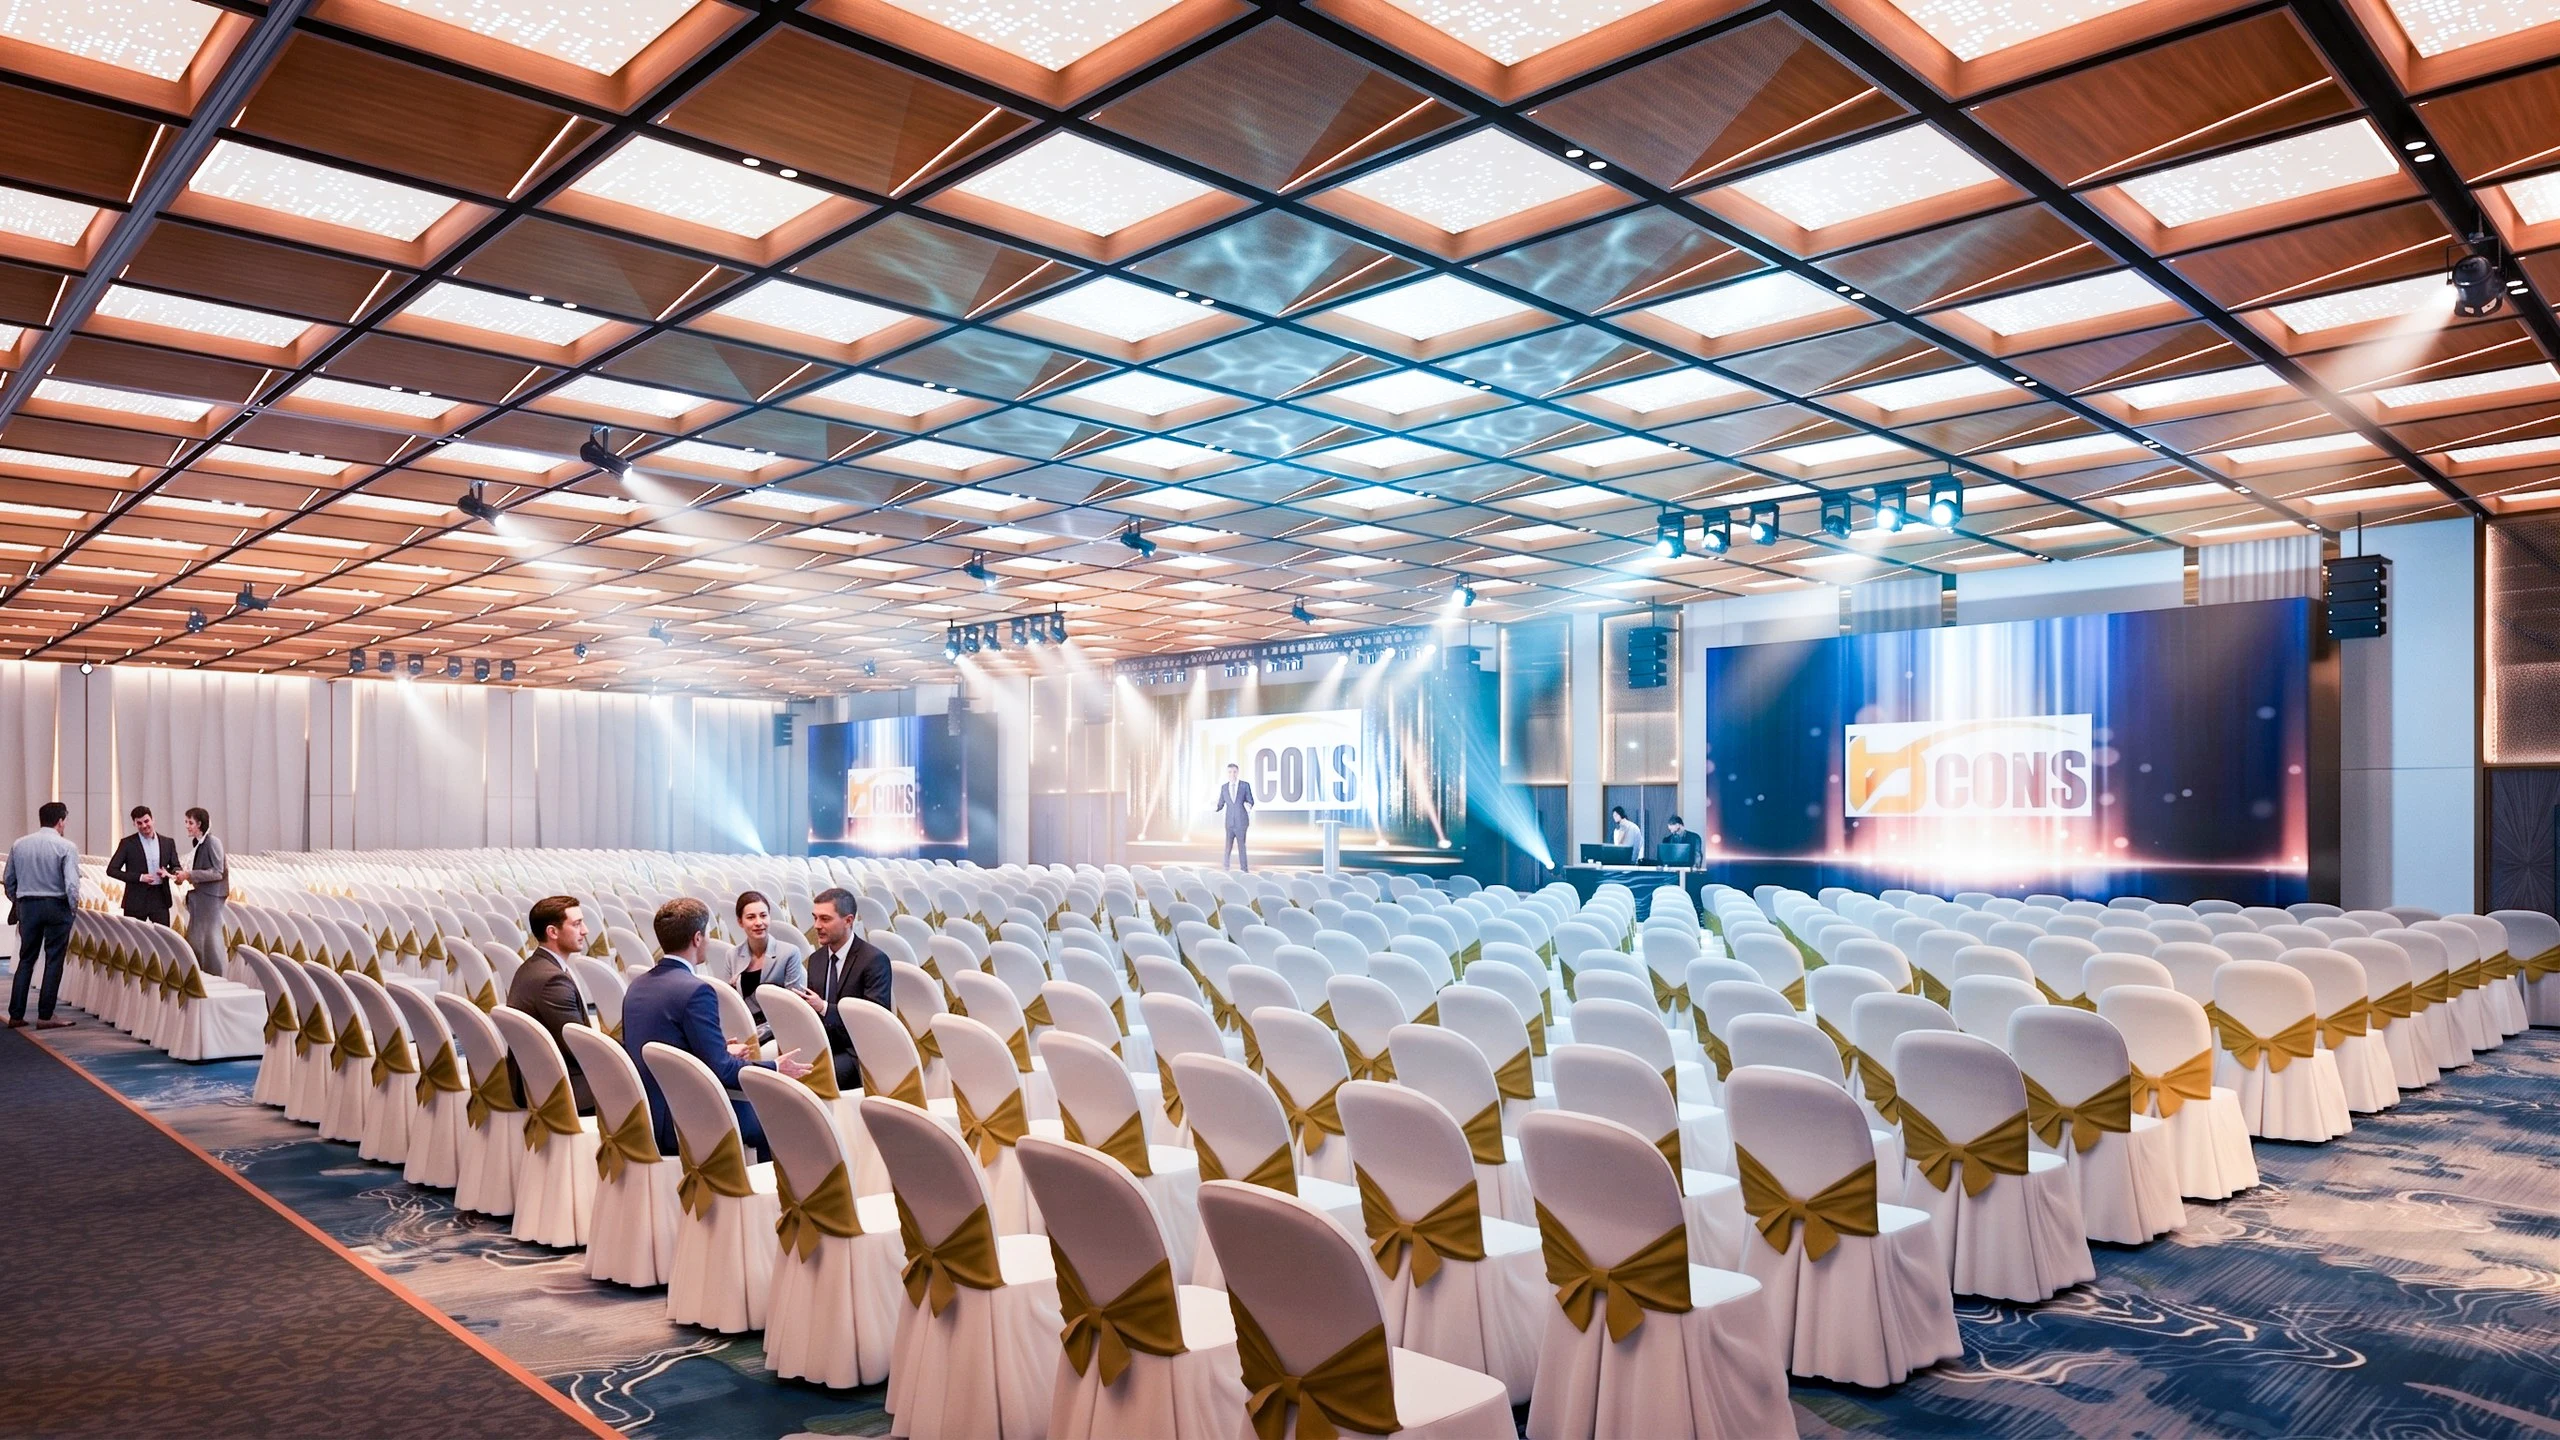 Versatile Convention Hall • View Album
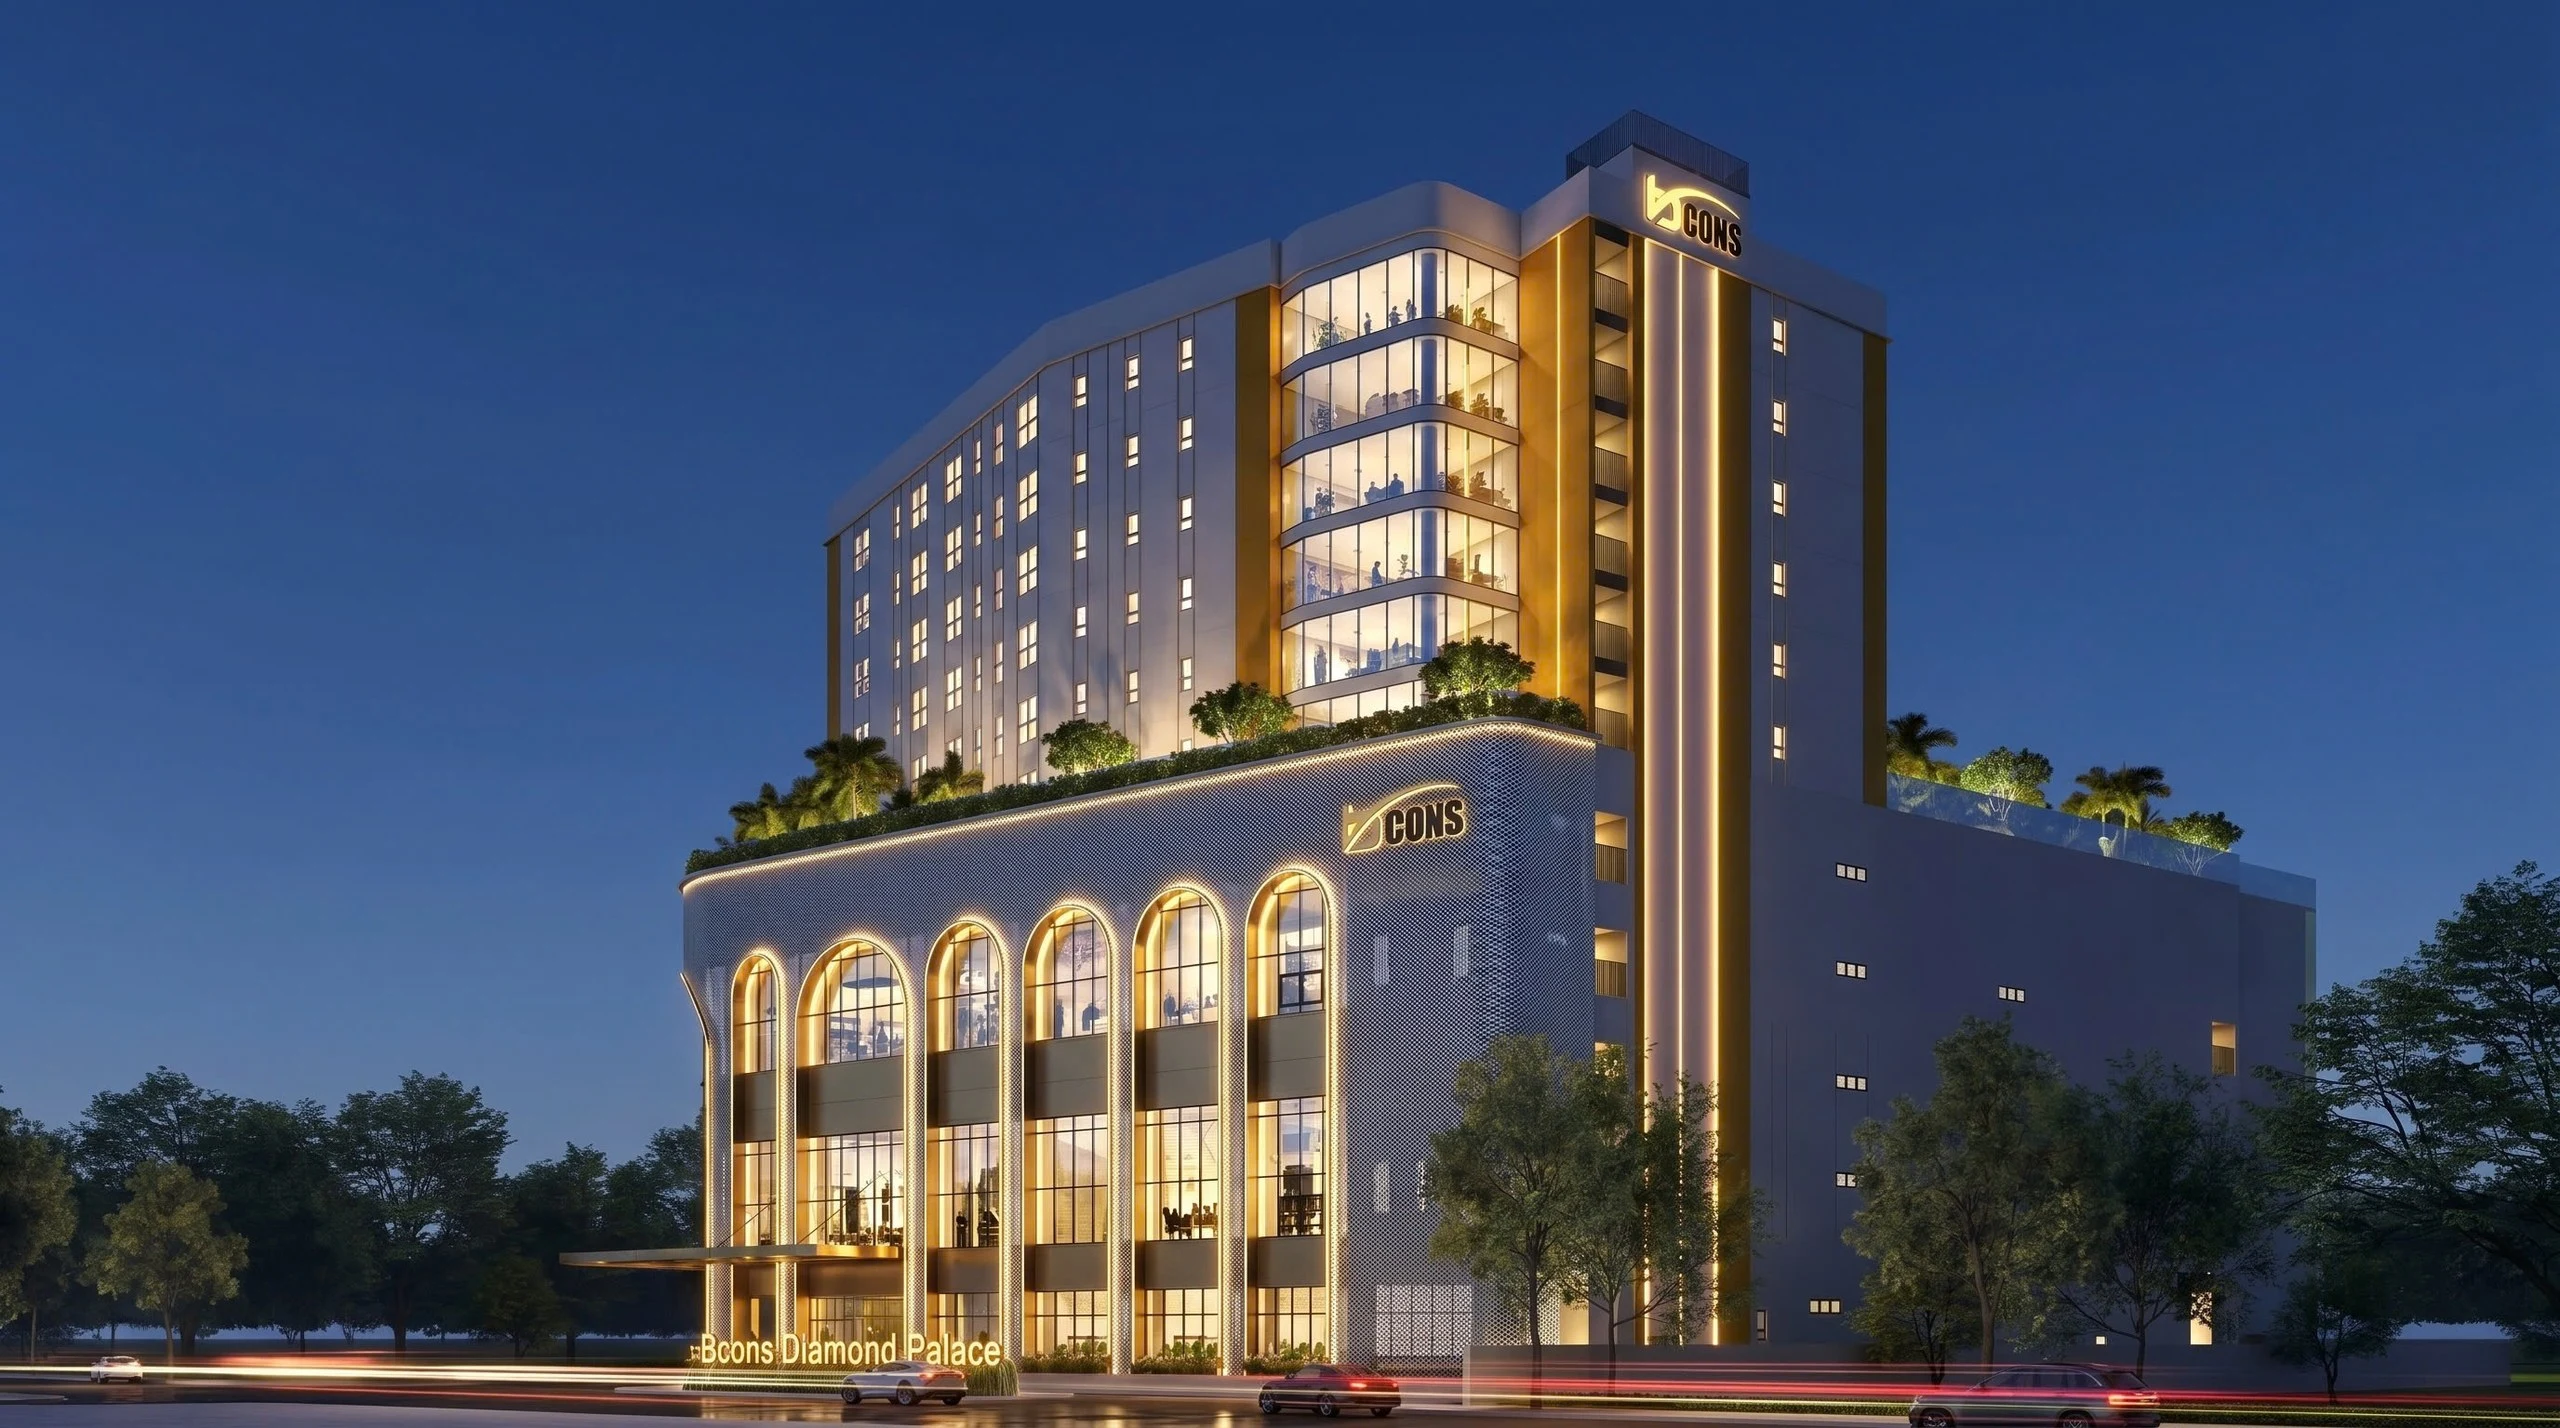
HOTEL & HOSPITALITY
Comfortable stay for corporate & event guests
A 6-story hotel tower operated by Bcons Service, providing an exceptional retreat for conference delegates and wedding guests.
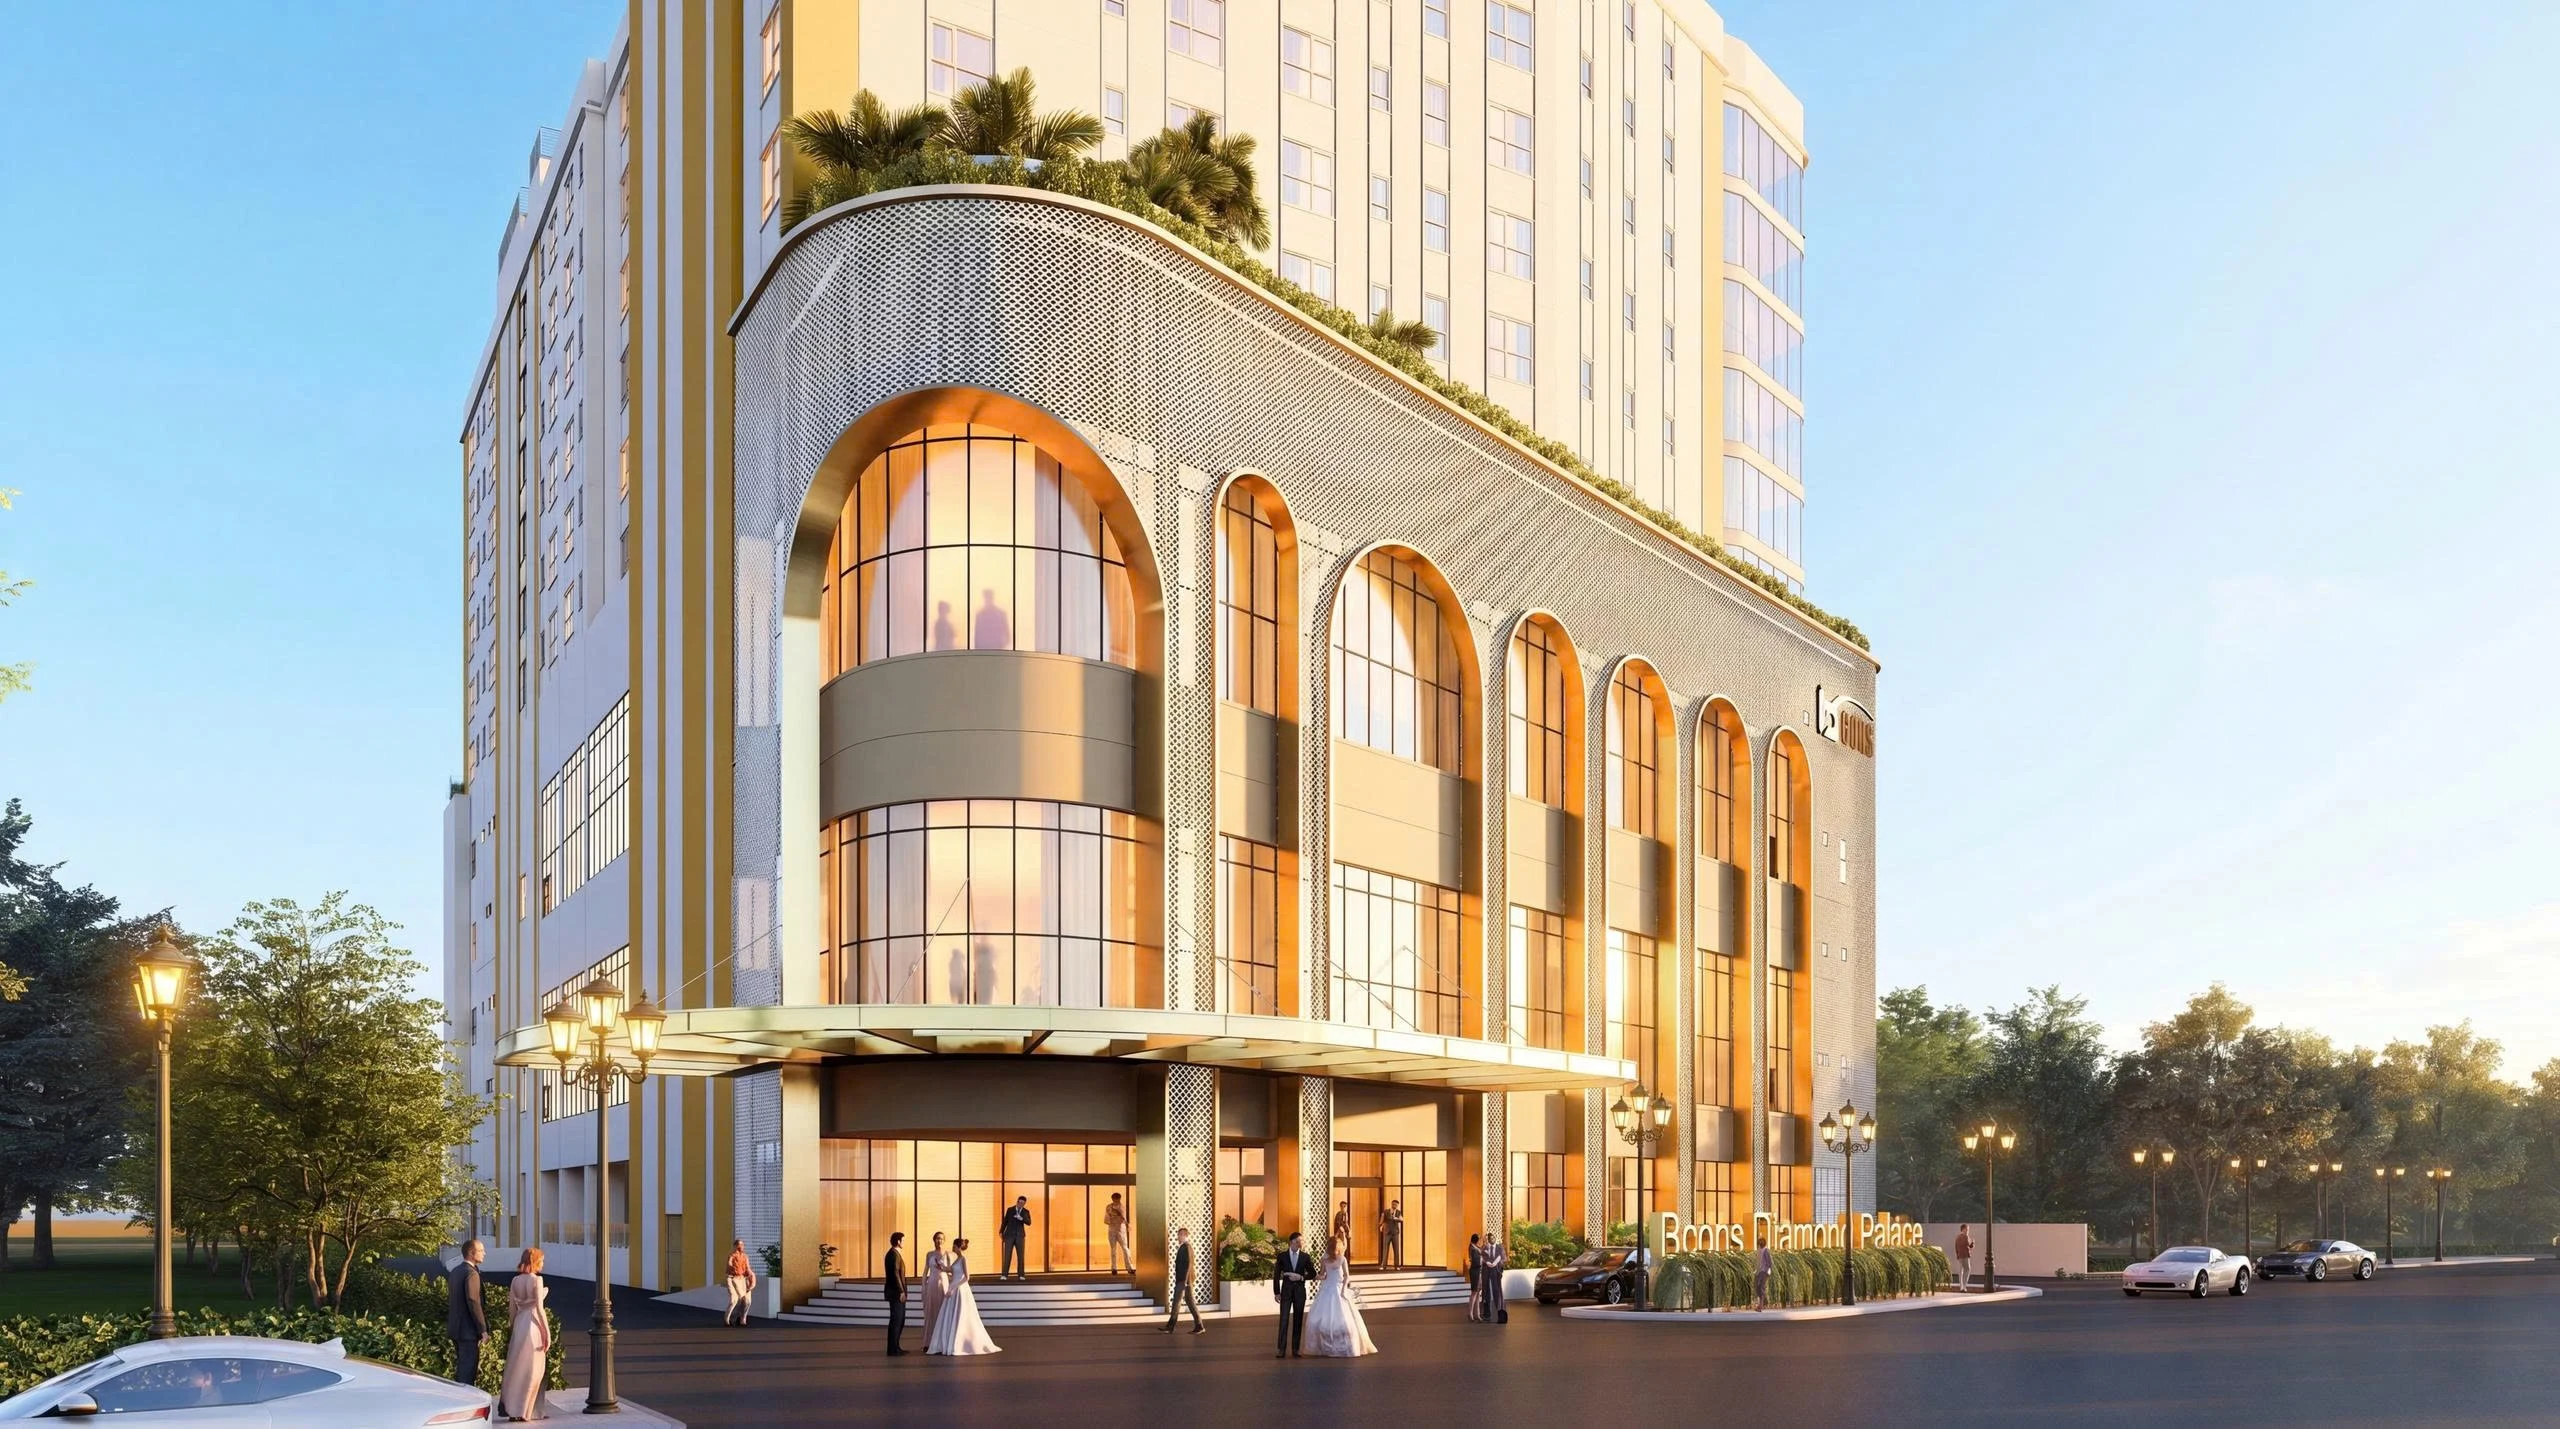 6-Story Hotel Tower • View Album
GRAND BALLROOMS & CONVENTION SUITES
-
Grand Diamond Ballroom (sample)
Wedding & Royal Banquet Ballroom
Grand Diamond Ballroom (sample) • Architectural RenderingGrand banquet hall with soaring vaulted ceilings, refined royal styling with contemporary flair, coffered ceilings and luminous diamond facet wall accents.
Estimated 500 – 800 guests • 7.5m ceiling heightINQUIRE THIS SPACE -
Crystal Banquet Hall (sample)
Intimate Wedding & Private Gala Dining
Crystal Banquet Hall (sample) • Architectural RenderingAn intimate, warm, and sophisticated banquet space tailored for family nuptials, celebratory banquets, and executive dining.
Estimated 250 – 400 guests • Flexible banquet layoutsINQUIRE THIS SPACE -
Summit Convention Hall (sample)
Executive Summit & Enterprise Conventions
Summit Convention Hall (sample) • Architectural RenderingGrand conference hall featuring Panoramic P2 LED video wall, professional acoustic engineering for AGMs and strategic conventions.
Estimated 400 – 700 guests • P2 Panoramic LED WallINQUIRE THIS SPACE -
Ruby Conference Suite (sample)
Executive Seminar, Workshop & Press Briefing
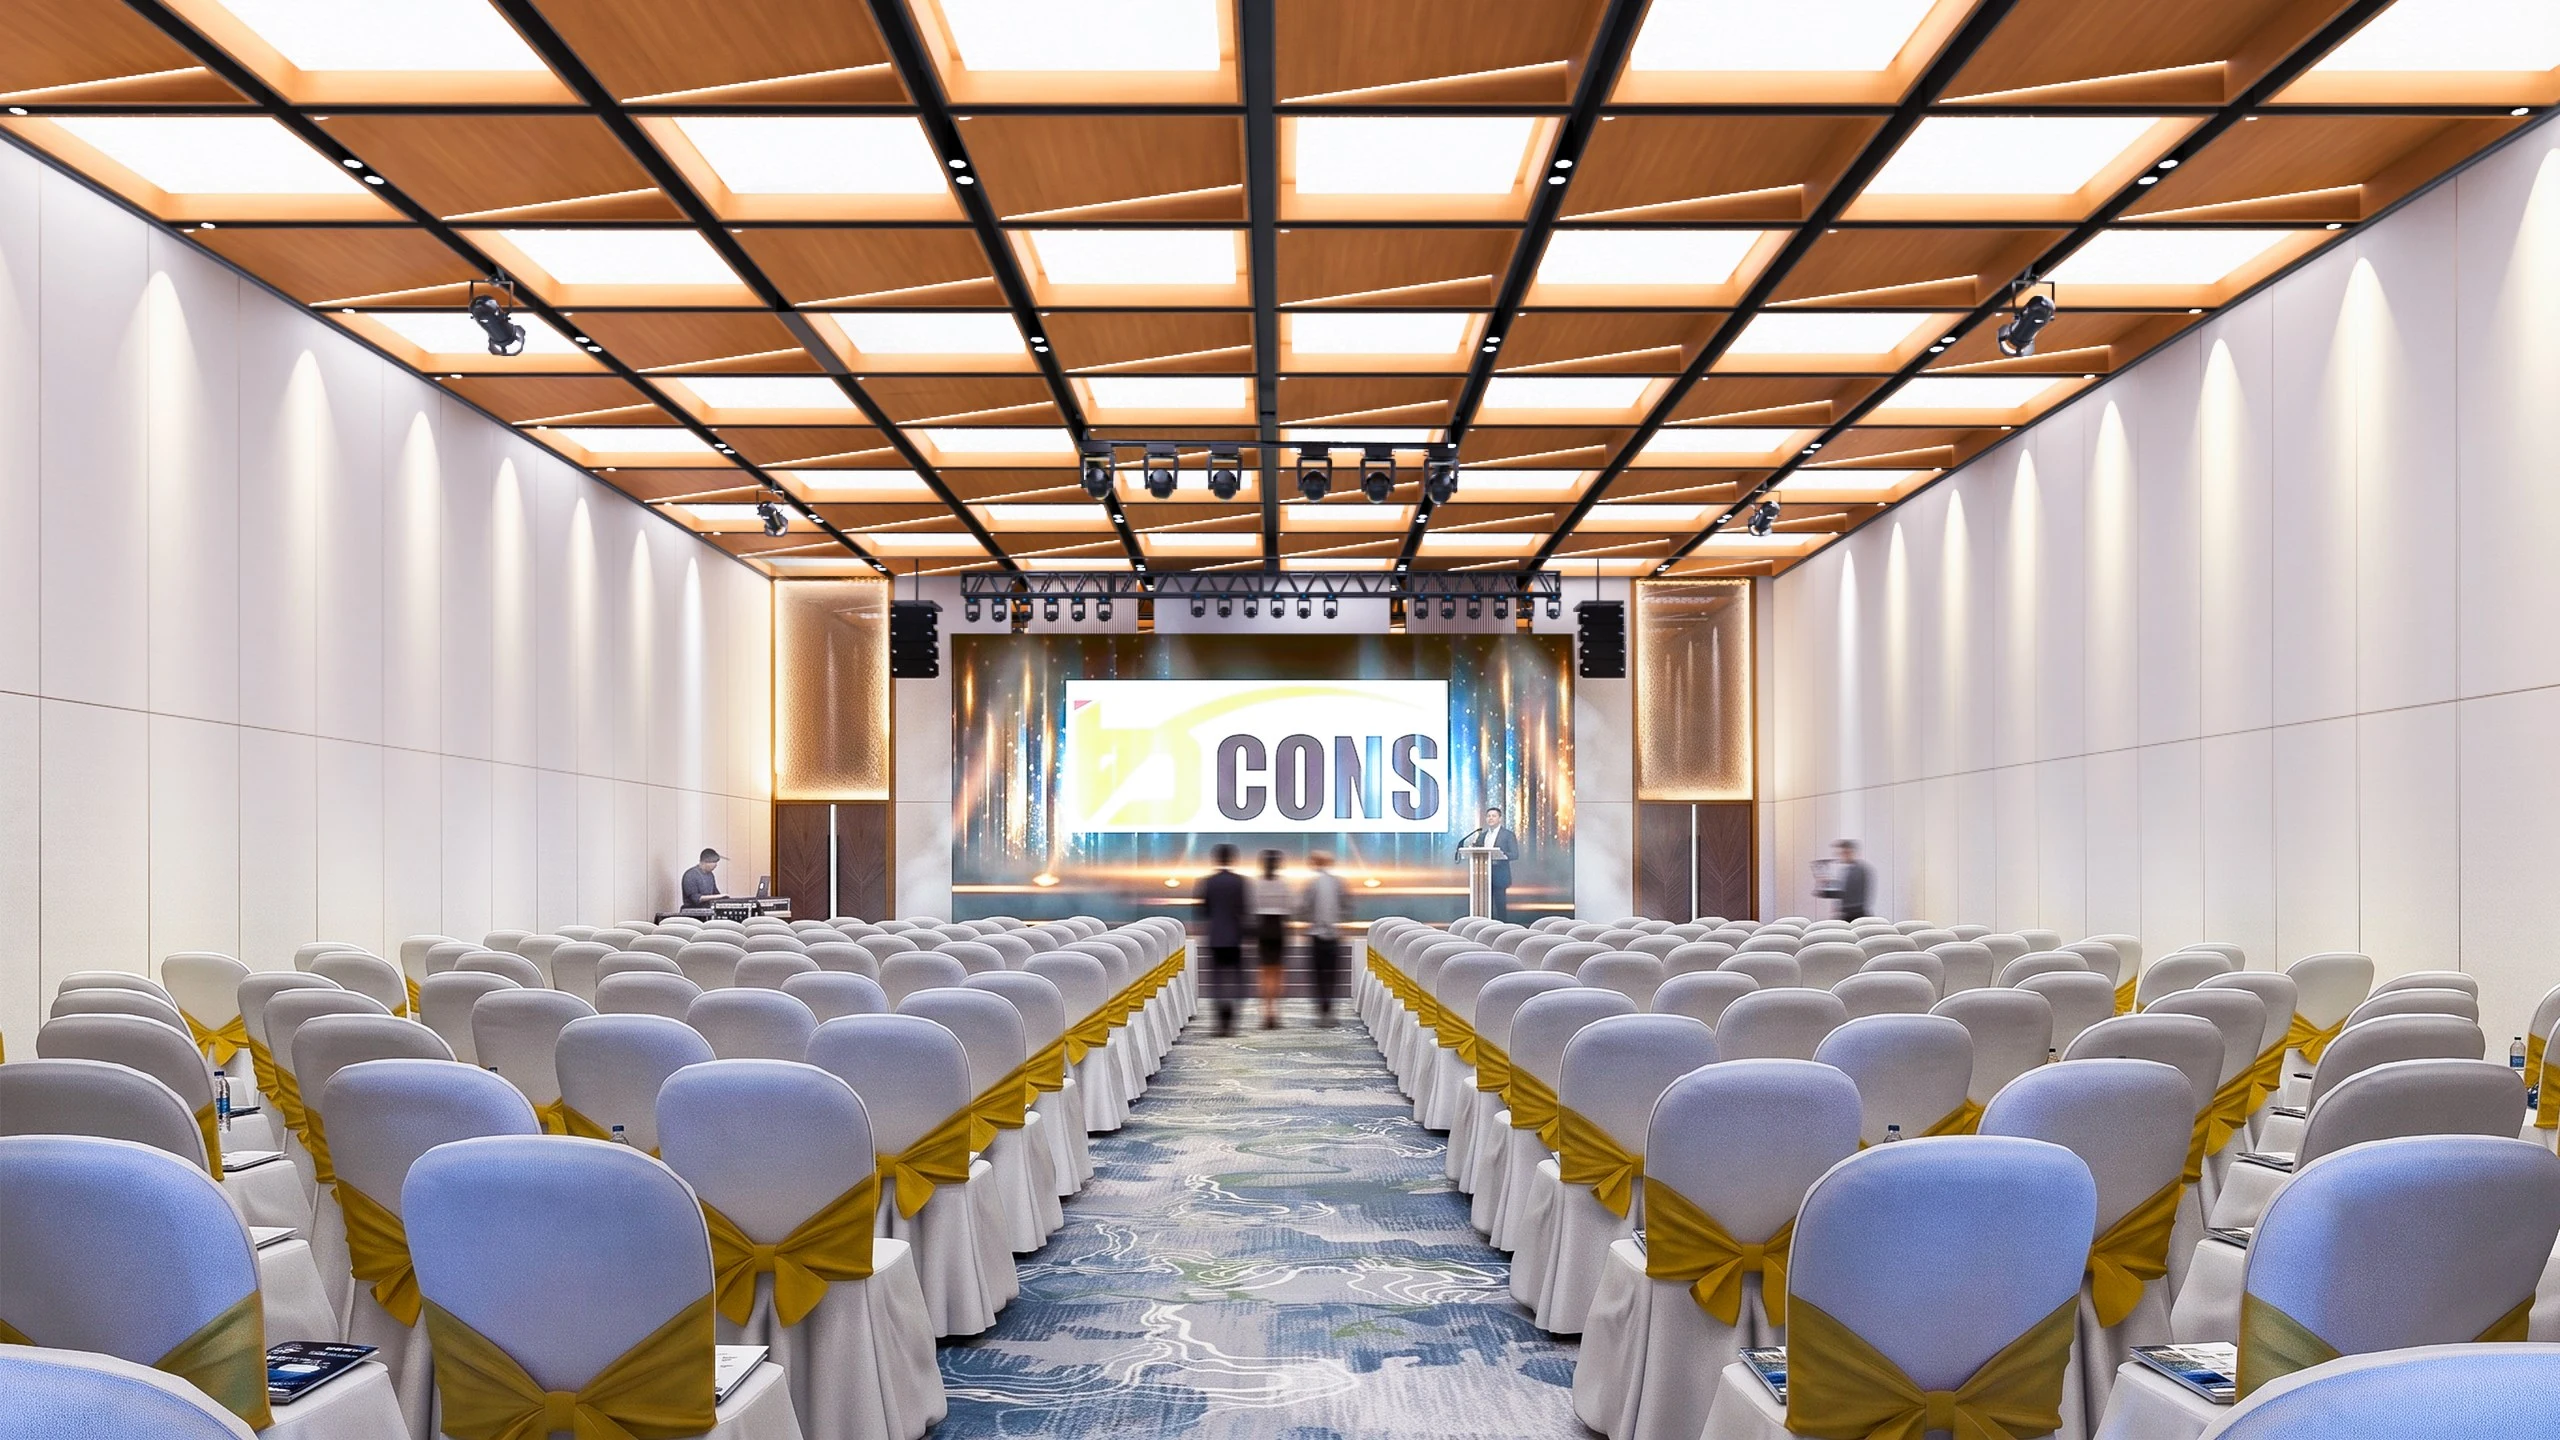 Ruby Conference Suite (sample) • Architectural Rendering
Versatile breakout seminar suite with flexible theater or U-shape layouts, ideal for press briefings and specialist workshops.
Estimated 80 – 180 guests • Acoustic insulation panelsINQUIRE THIS SPACE -
Tower Hotel Rooms (sample)
Hospitality Suites Operated by Bcons Service
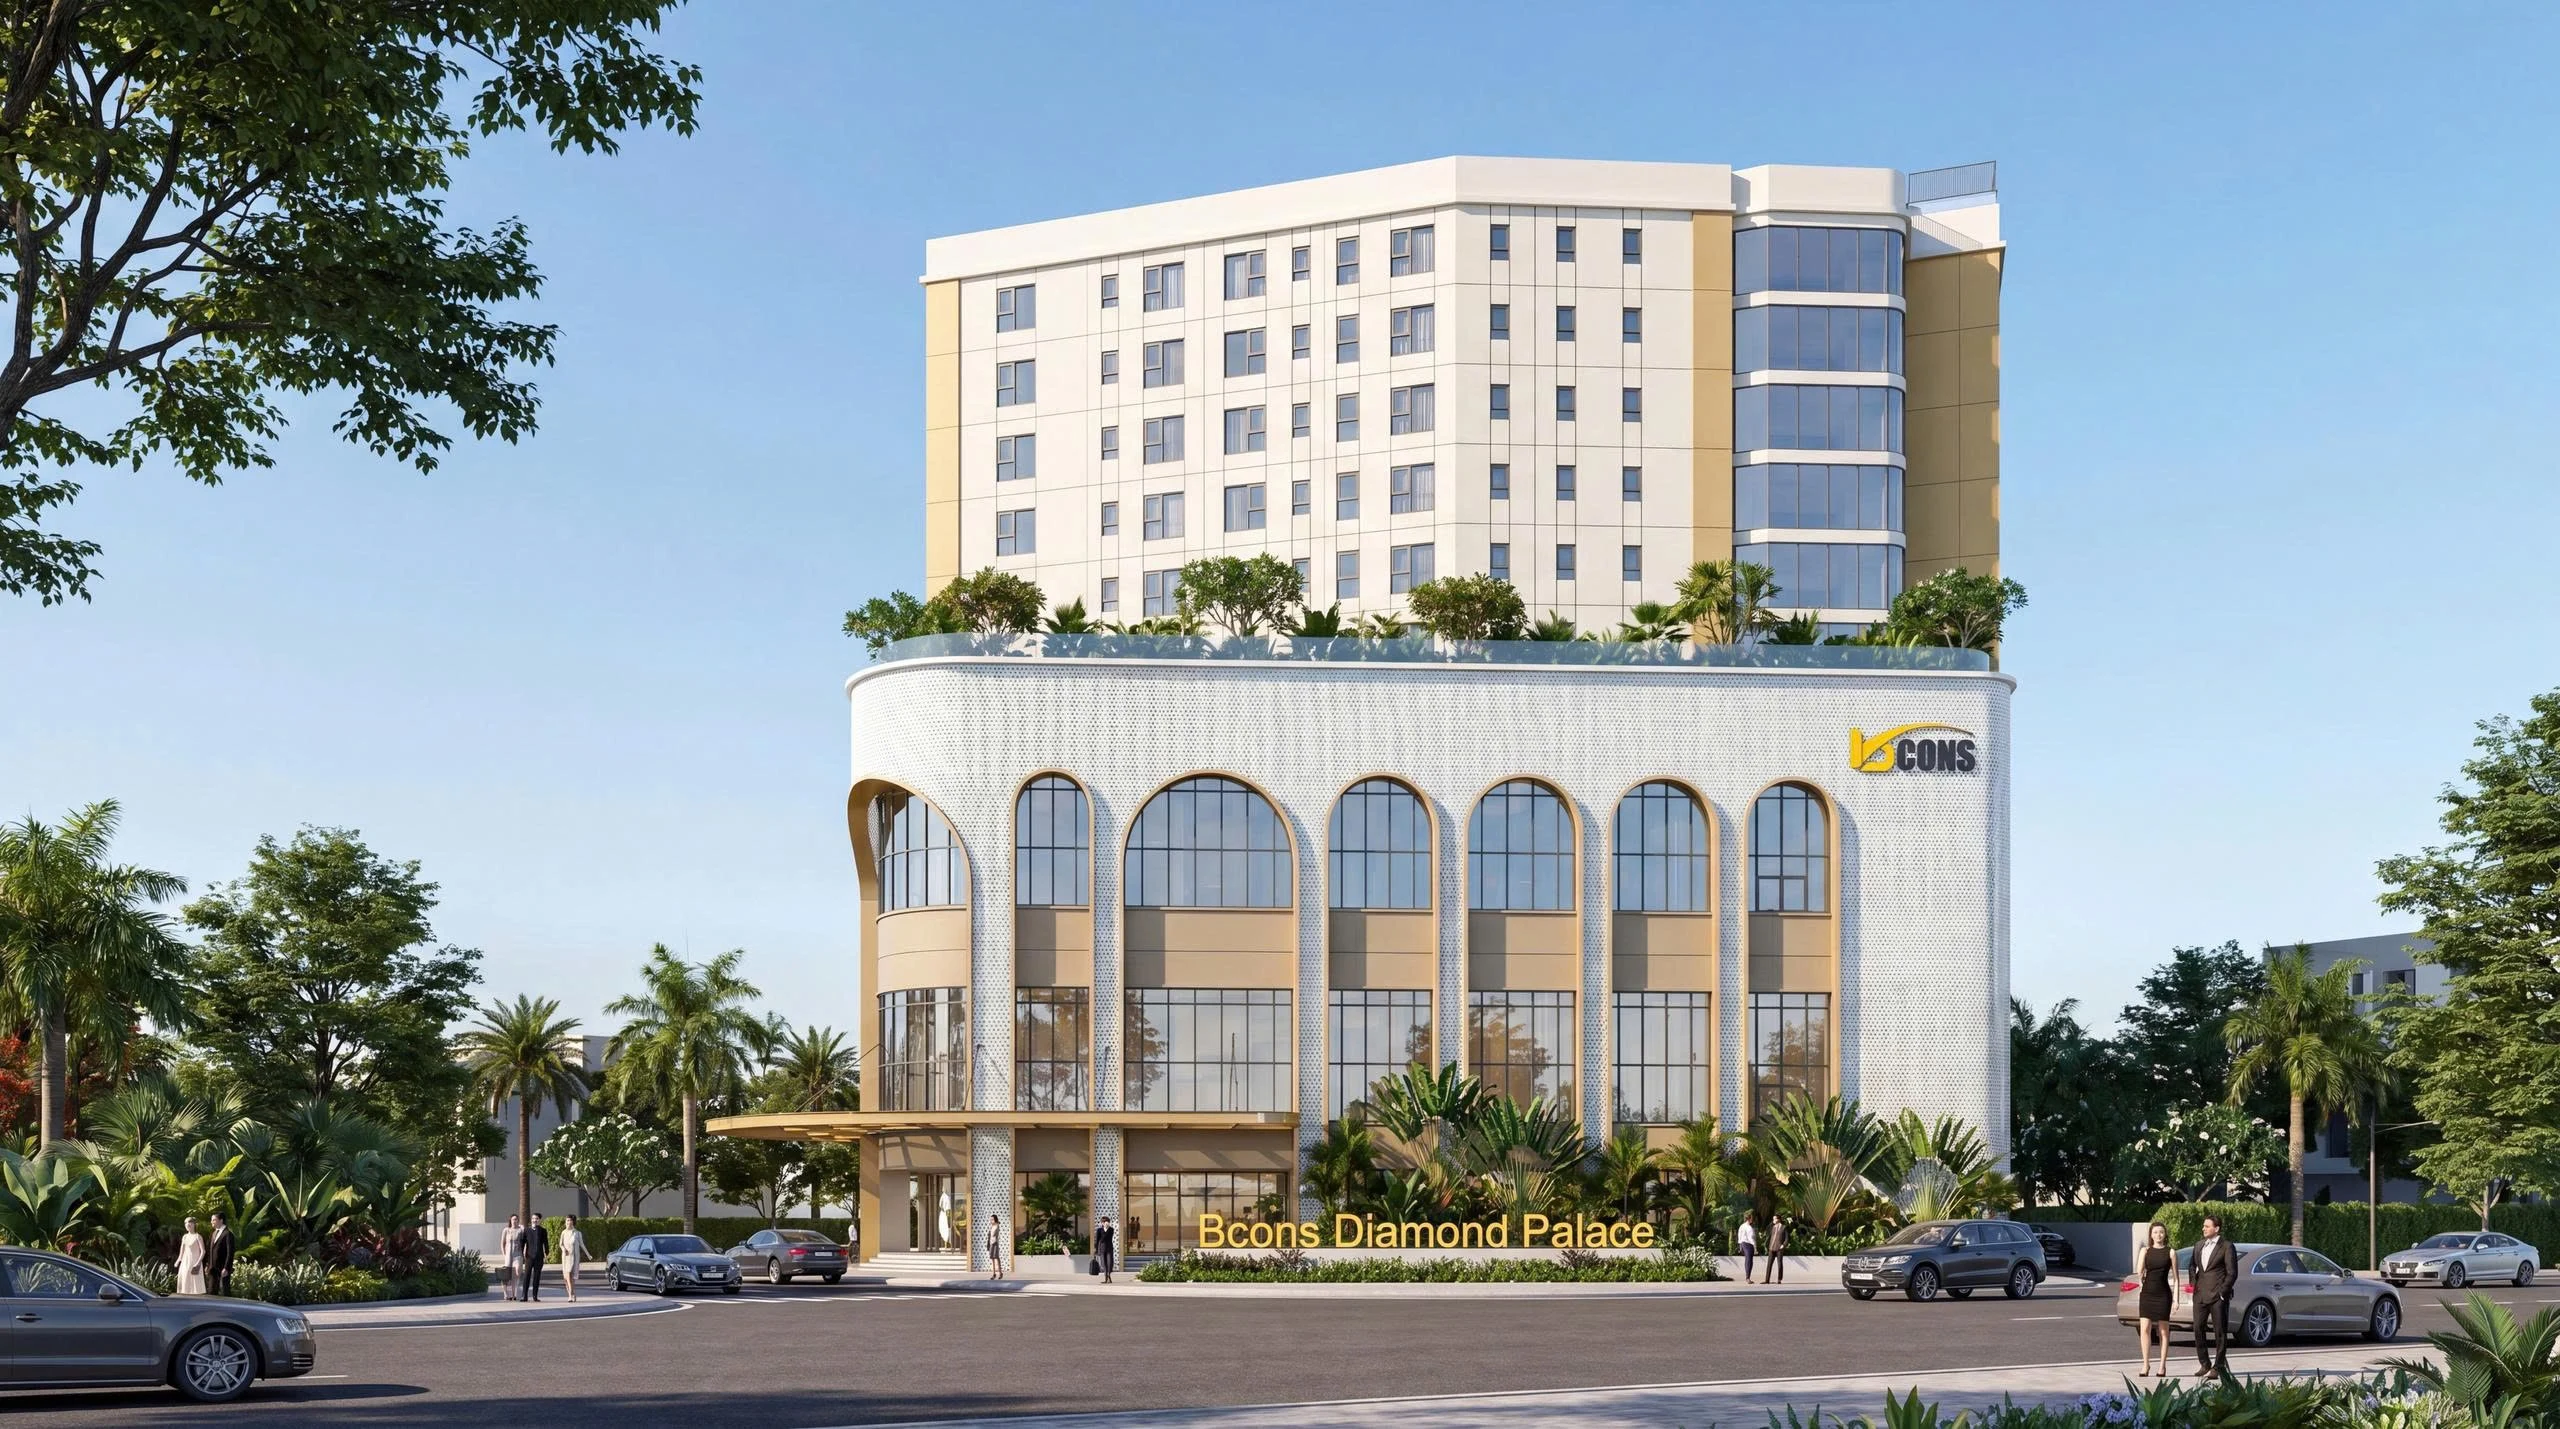 Tower Hotel Rooms (sample) • Architectural Rendering
A 6-story hotel tower offering luxury accommodations and seamless hospitality for delegates, wedding guests, and corporate partners.
Suite & Executive Rooms • Bcons Service standardsINQUIRE THIS SPACE
PRIME GATEWAY IN EAST HO CHI MINH CITY
Situated at Frontage of Road No. 1, Tan Dong Hiep B Industrial Park, Tan Dong Hiep Ward, HCMC — directly connecting major industrial clusters and vital transit corridors.
Tan Dong Hiep B Industrial Park
1 – 2 minsMy Phuoc – Tan Van Expressway & DT743
3 minsSong Than 1 & 2 Industrial Parks
6 minsNational Highway 1K & Thu Duc City (HCMC)
8 minsVSIP 1 Industrial Park (Binh Duong)
12 minsBcons Diamond Palace Center
Center*Actual project coordinates: 10.921798, 106.775066. Real-time geographic map highlighting connectivity to key logistics and business parks across East HCMC (*Distances & travel times illustrative, to be confirmed).
MULTI-FUNCTION COMPLEX FROM ABOVE
MULTI-FUNCTION COMPLEX
03-TIER PODIUM
Convention Center • Wedding Halls • Grand Ballroom
06-TIER TOWER
Hospitality Suites • Operated by Bcons Service
VAULTED ARRIVAL
Royal Arches • Diamond Facet Accents
MILESTONES OF EXECUTION
Concrete achievements engineered by Bcons construction mastery, strictly adhering to safety standards and structural precision.
OFFICIAL GROUNDBREAKING
Bcons Group officially broke ground on the Bcons Diamond Palace complex on a 5,050.6 m² site at Tan Dong Hiep B IP, HCMC.
STRUCTURAL TOPPING-OUT
Successfully topped out all reinforced concrete structures for both the 3-tier podium and 6-story hotel tower ahead of schedule.
SAFE WORKING HOURS
Maintained absolute zero-accident safety discipline throughout structural construction.
FACADE & INTERIOR FINISHING
Executing high-end facade glazing, vaulted portal detailing, and smart MEP systems.
INAUGURATION & OPERATION
Bcons Service (BSV) will manage and operate the entire complex (official opening date to be confirmed - tbc).